For Builders, Architects & Designers

MVHR, airtightness and commissioning support for South Australian building teams.

Coordinate the ventilation, air barrier, testing and handover around the actual building — from the first drawings to measured completion.

  • Certified Passive House Tradesperson
  • ATTMA Level 1 Airtightness Tester
  • 57 systems designed & delivered
The right input at the right time

One specialist through four project stages.

High-performance outcomes depend on decisions shared across architecture, structure, services, insulation and the air barrier. We give the team clear inputs and checkpoints while those decisions can still be acted on.

01

Concept & design

Before structure and services are fixed

Review the plans, occupancy, performance target and available service routes while changes are still inexpensive.

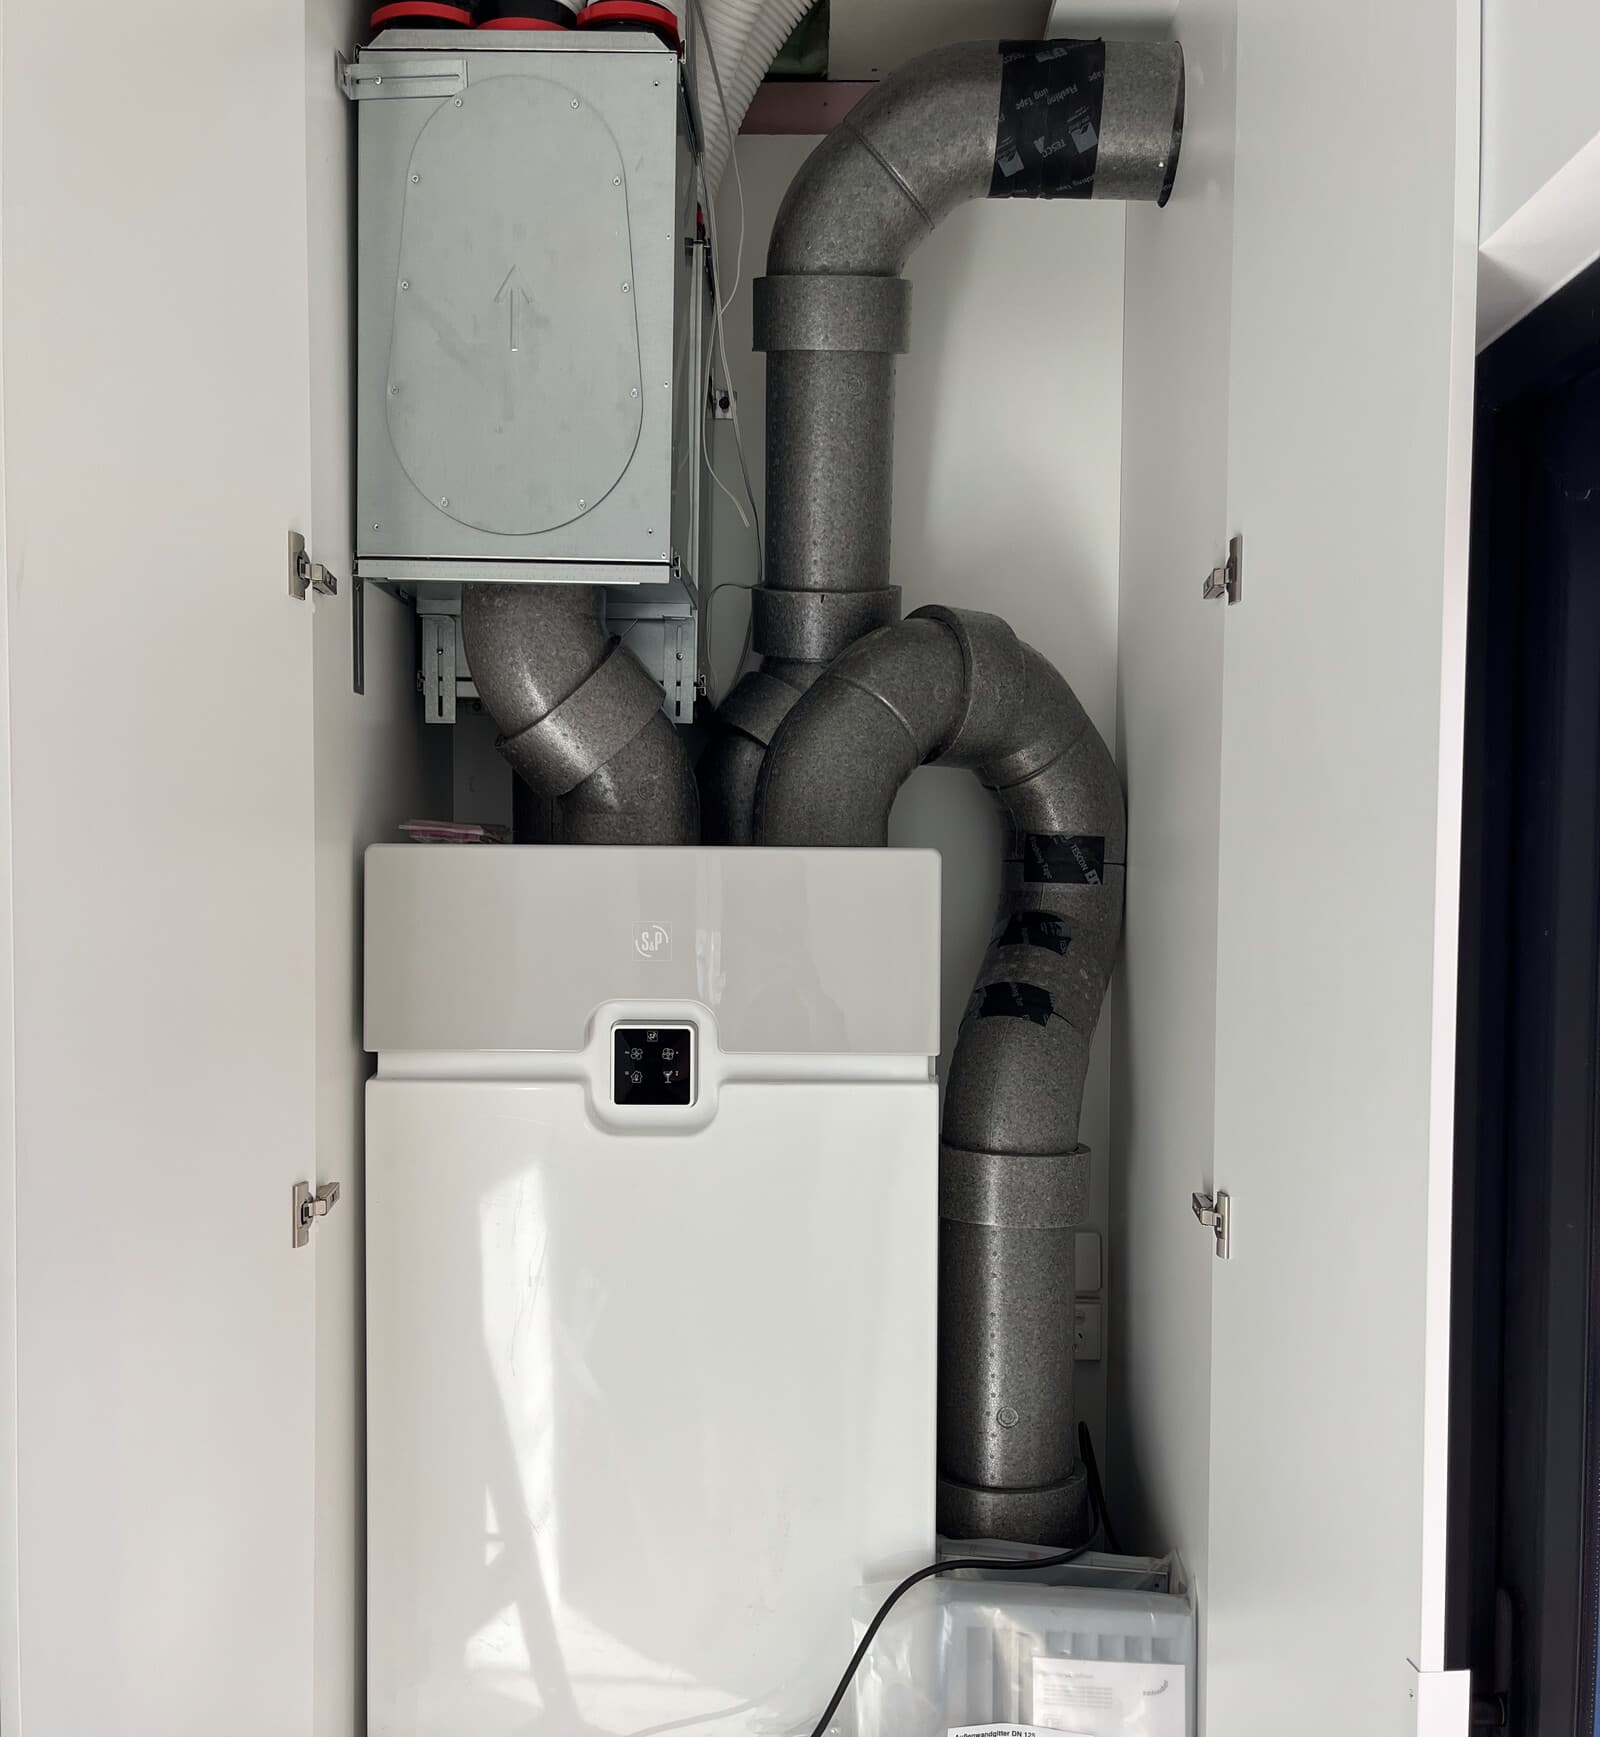
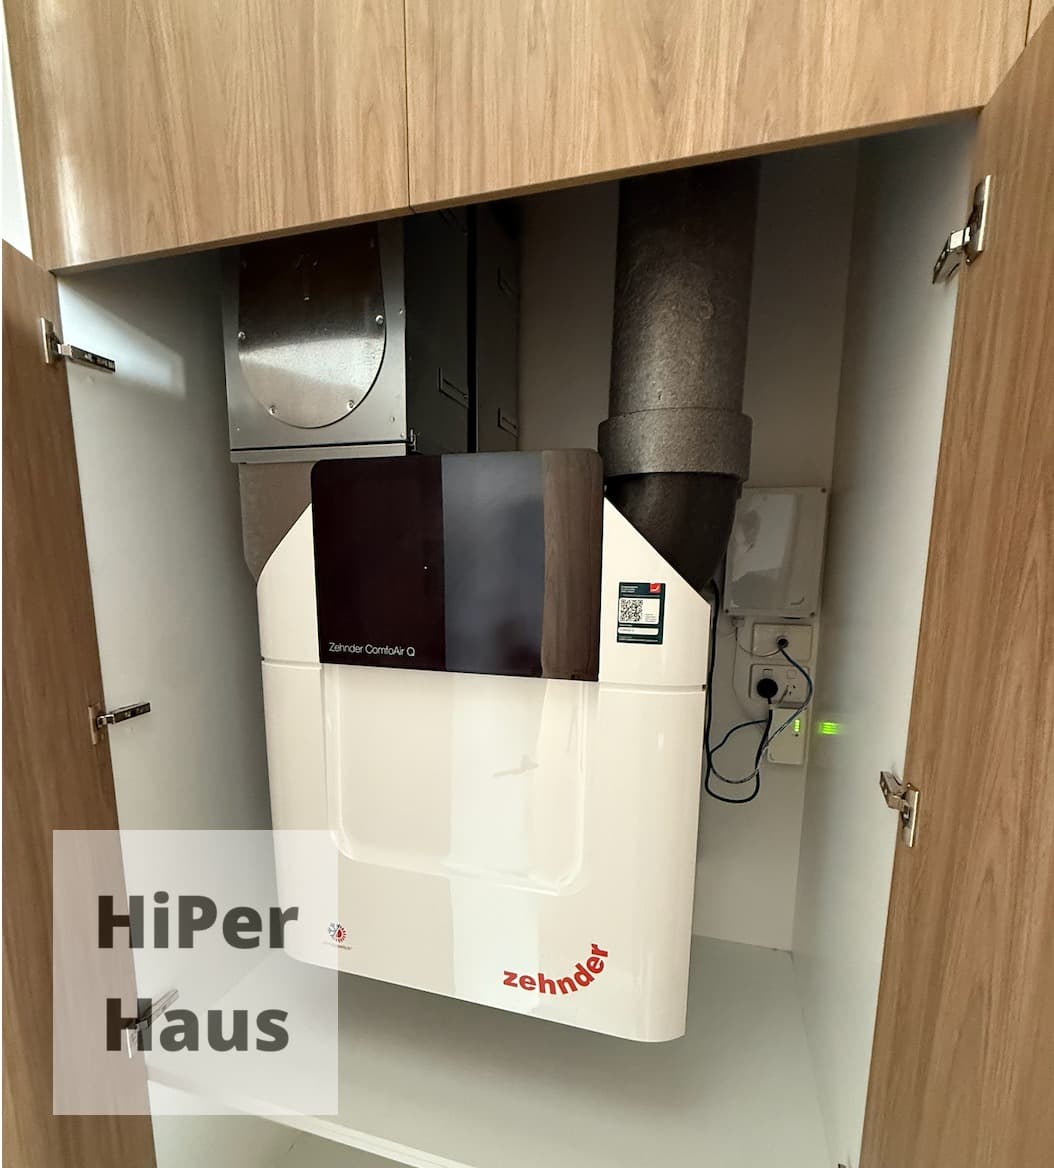
  • MVHR feasibility and unit-location advice
  • Early airtightness and condensation risks
  • Recommended next design inputs

02

Documentation

Before tender or construction issue

Turn the strategy into information the project team can coordinate around the structure, insulation and air barrier.

  • Coordinated MVHR layout and airflow schedule
  • Penetration and airtightness details
  • Testing and commissioning plan

03

Construction

Before linings conceal the work

Resolve site questions, review critical interfaces and find air leaks while the air barrier remains accessible.

  • Installation and site coordination
  • Air-barrier and penetration guidance
  • Pre-lining blower door testing when scoped

04

Commissioning & handover

Before practical completion

Measure the installed systems and document what was achieved for the owner and the project team.

  • Measured and balanced room airflows
  • Unit settings and commissioning information
  • Final airtightness report when scoped
Defined project scopes

Choose the support your team needs.

Start with one scope or combine them into a coordinated design-to-handover package. We confirm responsibilities, inputs and deliverables before work begins.

New builds, major renovations and detailed design

MVHR design & coordination

A ventilation system designed around the actual plans, occupants, structure and available routes — then coordinated with the people who need to build it.

Typical deliverables

  • Room-by-room airflow schedule
  • Unit, terminal and duct-route layout
  • Coordination review before installation
Discuss this scope

Targeted airtightness, NCC pathways and Passive House

Airtightness strategy & testing

Define the air barrier, manage penetrations and test at useful construction stages so leakage can be fixed before it disappears behind finishes.

Typical deliverables

  • Air-barrier and penetration review
  • Pre-lining leak investigation
  • Final ACH50 and q50 reporting
Discuss this scope

Architects and designers resolving envelope interfaces

Condensation & ventilation review

Bring the building fabric, ventilation pathways and climate risks together before details are locked in or passed between consultants.

Typical deliverables

  • Plan and assembly review
  • Ventilation and condensation-risk notes
  • Prioritised coordination actions
Discuss this scope

Installed systems approaching completion

Commissioning & handover

Verify that the installed MVHR system is delivering the intended airflows, balance it and leave the owner with usable operating information.

Typical deliverables

  • Measured supply and extract airflows
  • System balancing and settings
  • Commissioning record and owner handover
Discuss this scope

Passive House project support

Specialist delivery within the wider certification team.

HiPer Haus coordinates ventilation, airtightness testing and commissioning information with the project’s appointed PHPP modeller and Passive House certifier. The agreed scope makes clear who designs, installs, tests, reviews and certifies each part of the project.

Discuss a Passive House project
How we fit into the team

Technical depth without blurred responsibilities.

HiPer Haus works as the ventilation and airtightness specialist. We complement the architect, building designer, builder, surveyor, energy assessor and certifier rather than replacing their wider roles.

Builders

Practical sequencing, site coordination, staged testing and clear actions for the trades.

Architects & building designers

Ventilation layouts, air-barrier interfaces and constructability input before documentation is locked.

Passive House teams

Ventilation, airtightness and commissioning information coordinated with the appointed PHPP modeller and certifier.

Owner-builders

A defined technical scope and checkpoints for projects that need more hands-on coordination.

Client conversation tool

Show clients what designed ventilation changes.

The Home Comfort Explorer turns a home’s size, occupancy, airtightness, climate and season into a tailored comparison of bedroom air, moisture, condensation, smoke, allergens and energy retention.

Seasonal scenarios
Tailored client summary
Copy or print the result
Project-stage next step
Plain-English responses
Educational, not a design tool
Project enquiry

Bring us in before the details are locked in.

Tell us where the project is up to and what support the team needs. We’ll review the information and recommend a useful next step and scope.

  • Response within one business day
  • Plans and drawings can be shared after initial contact
  • Responsibilities and deliverables agreed before work begins

Tell us about the project

About three minutes. No plans need to be uploaded yet.

Support needed *

Select all that apply.

Working together

Common project questions

When should HiPer Haus join the project?
What information do you need to review a project?
Can HiPer Haus design and install the MVHR system?
Does HiPer Haus certify Passive House projects or NCC compliance?
Do you support projects outside metropolitan Adelaide?

Working on a high-performance project?

Start with the drawings, project stage and the result the team needs. We’ll help define the right technical scope.