Service

Blower Door Testing

Calibrated airtightness testing, leak location diagnostics and written reports for new builds, renovations and Passive House projects across Adelaide and South Australia.

Why airtightness matters — and how it is measured

Uncontrolled air leakage through a building envelope is one of the largest contributors to heat loss, moisture damage and comfort problems in Australian homes. According to CSIRO research published in 2024, the average Australian home leaks at 6.86 m³/h/m² — meaning it’s exchanging its entire air volume with outside air many times an hour through unintended gaps and cracks.

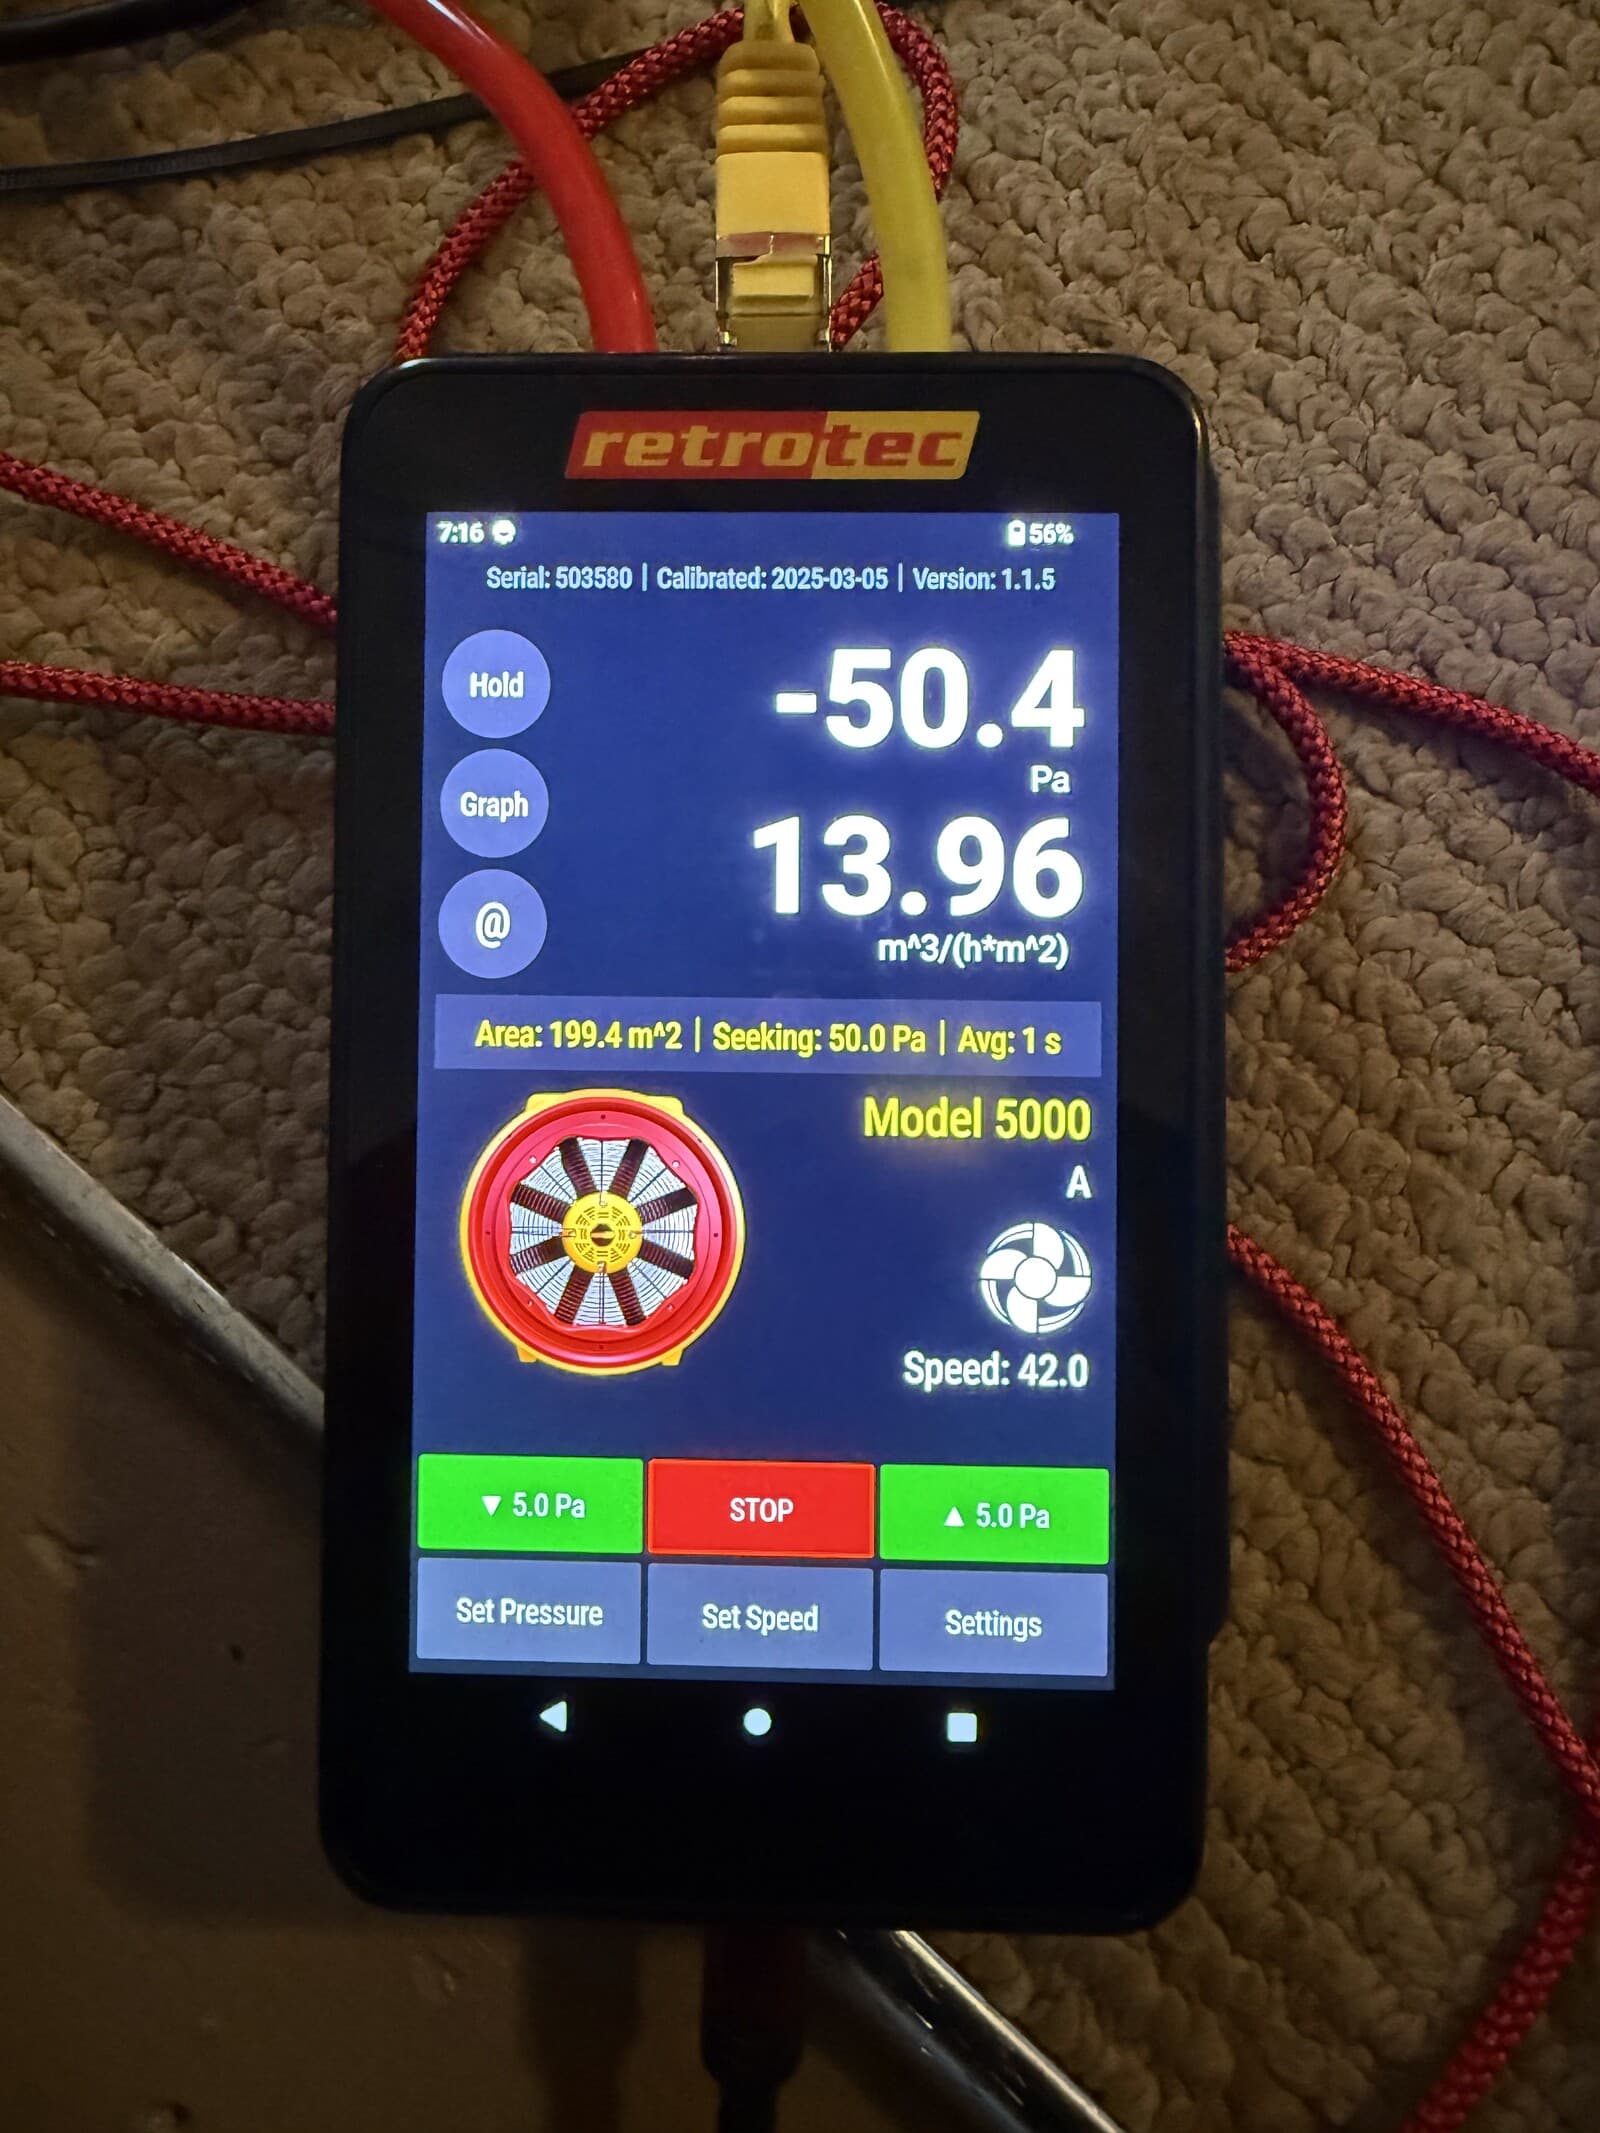
A blower door test is the accepted method for quantifying how airtight a building actually is. A calibrated fan is temporarily installed in an external doorway and used to pressurise or depressurise the building to a standard test pressure of 50 Pascals. The airflow required to maintain that pressure reveals the total area of uncontrolled air leakage paths through the building envelope.

Results are expressed as ACH50 (air changes per hour at 50 Pascals) and q50 (m³/h/m²). Both describe the same measurement — just referenced to volume or envelope area respectively. We report both in every test. Passive House certification requires ≤0.6 ACH50. For MVHR ventilation to work effectively, ≤3 ACH50 is the recommended minimum.

Airtightness benchmarks

Average Australian home

6.86 m³/h/m² — CSIRO 2024

~10–15 ACH50
Good new construction

Better than average, but still leaky

3–5 ACH50
MVHR recommended minimum

Needed for MVHR to work effectively

≤3 ACH50
High-performance target

Achievable with attention to detail

≤1 ACH50
Passive House requirement

Mandatory for certification

≤0.6 ACH50

How the test is conducted

01

Preparation

All intentional openings — exhaust fans, range hoods, open fireplaces — are temporarily sealed. Windows and external doors are closed. Internal doors are opened so the whole building depressurises as one zone.

02

Fan installation

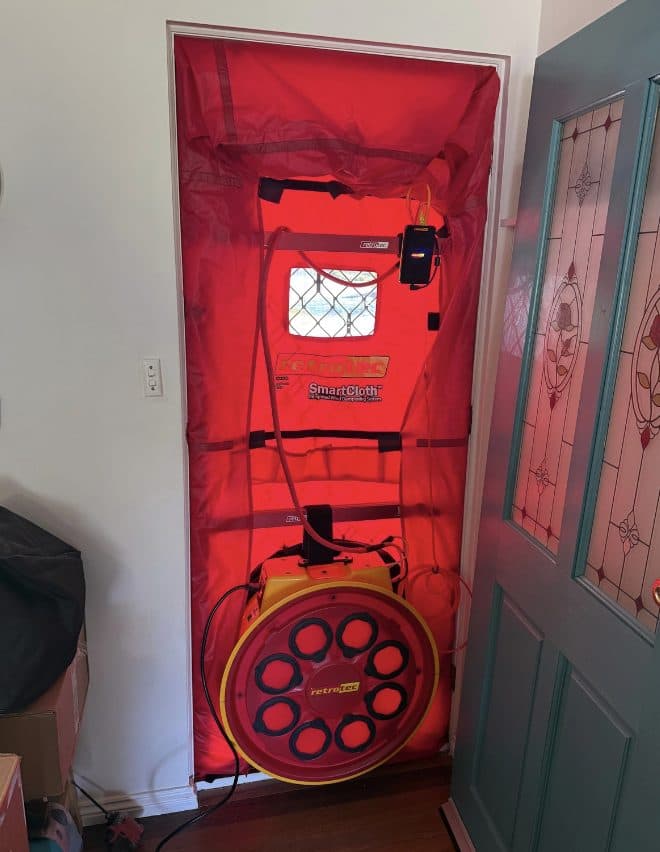
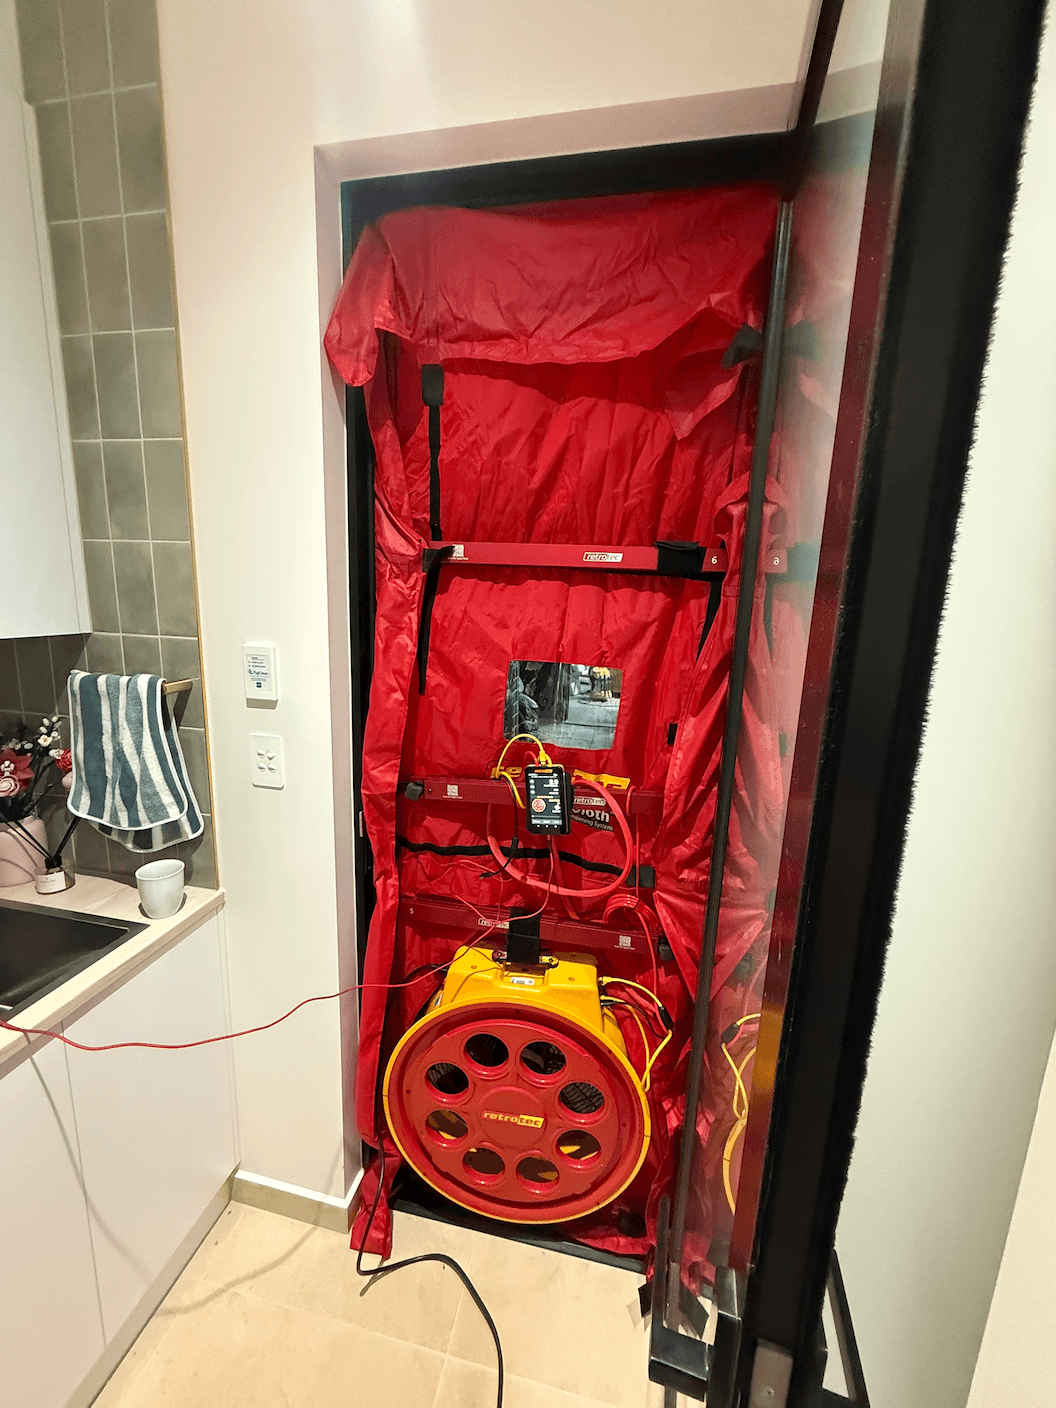
The Retrotec blower door fan and adjustable frame are fitted into a suitable external doorway. Pressure gauges are connected inside and outside to measure the pressure difference and fan airflow.

03

Pressurisation / depressurisation

The fan is run at multiple speeds to build a pressure-flow curve. The key result is taken at 50 Pascals, expressed as ACH50 and q50 (m³/h/m²).

04

Leak investigation

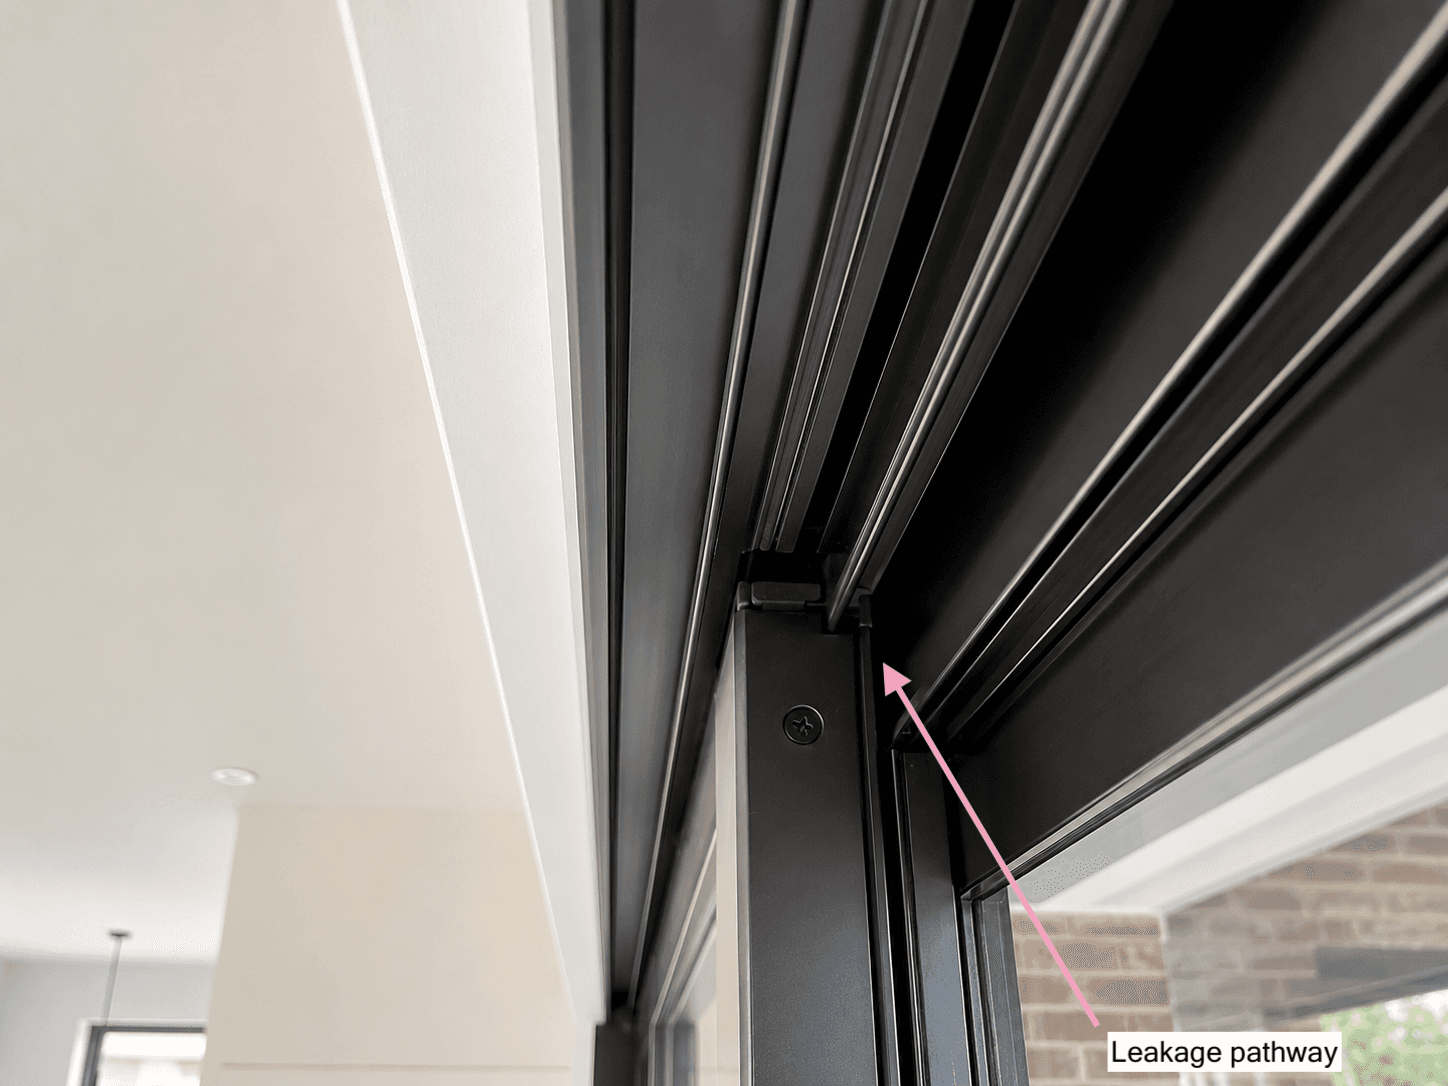
With the building depressurised, a smoke pencil is used to locate air leakage at suspected problem areas — window frames, service penetrations, structural junctions and roof connections.

05

Results & report

A written report documents the ACH50 and q50 results with calibration records. The report is formatted for Passive House certification, NCC compliance, or handover to the homeowner.

Understanding the metrics — ACH50 vs q50

ACH50

Air Changes / Hour

Leakage rate divided by the building’s internal volume. Used for Passive House certification (≤0.6 ACH50) and most international standards. Useful for comparing buildings of different sizes.

q50

m³/h per m² envelope

Leakage rate divided by the surface area of the building envelope (walls, roof, floor). Used in NCC energy compliance and some European standards. Removes the effect of ceiling height on the result.

Both metrics appear in every HiPer Haus report. Which one you need depends on your certification pathway — we’ll make sure you have what your certifier or assessor requires.

Test Timing

When to test — and why it matters

Mid-Construction

Before lining — while you can still fix it

Testing at lock-up stage, before internal plasterboard is lined, gives you the most actionable diagnostic result. Air leakage paths can be located using smoke pencils and sealed before they are buried in the structure — at a fraction of the cost of remediation after completion.

This is particularly valuable for builders targeting a specific airtightness level — it confirms whether the construction approach is on track and gives time to rectify any shortfalls before handover.

Final Test

Completed building — verified and documented

A final blower door test after completion confirms the building has achieved its airtightness target. For Passive House certification, this is a mandatory step. For high-performance new builds, it verifies the energy model assumptions used in the NatHERS or PHPP assessment.

The written report we provide is formatted for Passive House certifiers, NCC compliance documentation, and handover to the homeowner as a permanent record of building performance.

Who We Test For

Who needs a blower door test?

Passive House Certification

A blower door test is mandatory for Passive House certification. Results must meet the ≤0.6 ACH50 threshold, and the test must be carried out by a qualified tester. We provide the test report in the format certifiers require.

Mid-Construction Diagnostics

Testing during construction — before plasterboard is lined — lets you locate and seal air leakage paths while they are still accessible. This is the most cost-effective time to intervene.

Final Pre-Handover Test

A final blower door test confirms the completed building has achieved its airtightness target. Results can be documented for NCC compliance, energy rating or certification.

Renovation Assessment

Understanding the baseline airtightness of an existing home before — and after — fabric improvements gives you quantified evidence of the improvement achieved.

Comfort Diagnostics

Persistent draughts, cold spots, condensation or unexpectedly high energy bills often trace back to air leakage. A blower door test with leak location can identify the sources.

NCC Compliance Support

Support NCC 2022 energy efficiency verification with an independently measured, documented airtightness result. Relevant for assessors and certifiers requiring verified performance data.

Builders

Confirm your construction approach is delivering the airtightness target. Mid-construction testing catches problems before they’re locked behind plasterboard. Final test documentation supports handover and NCC compliance.

Architects & Designers

Quantify the performance of your airtightness strategy against design intent. An early airtightness schematic identifying your air barrier is one of the most effective tools for communicating sealing requirements to the construction team.

Homeowners

Find out if draughts, cold spots or high energy bills are caused by air leakage — and where it’s coming from. Whether you’re building new or upgrading an existing home, a test gives you certainty that your building envelope is performing.

Blower door airtightness test in progress — Adelaide, South Australia
What We Offer

A complete test, not just a number

  • Full blower door test to EN 13829 / ISO 9972 — calibrated, accurate, documented
  • ACH50 and q50 results with calibration records included
  • Written test report suitable for Passive House certification or NCC compliance
  • Leak location with smoke pencil — every leakage path identified on-site
  • Thermal imaging available to pinpoint hidden air leaks and insulation gaps
  • Plain-English explanation of results and what they mean for your project
  • Guidance on priority sealing locations if the result is above target
  • Follow-up test available to verify sealing and remediation works

Frequently asked questions

What is a blower door test?
What is the difference between ACH50 and q50?
What is a good airtightness result?
When is the best time to get a blower door test?
Is a blower door test required for Passive House certification?
Is blower door testing relevant for NCC 2022?
What happens if the result is higher than my target?
How long does a blower door test take?
Will the test damage my building?
Where do you provide blower door testing?

Book a blower door test in South Australia

We serve Adelaide and wider South Australia — including the Adelaide Hills, Fleurieu Peninsula and Barossa Valley. Contact us with your project details and we’ll confirm timing and availability.