MVHR design, installation & commissioning

Fresh air should not depend on an open window.

MVHR quietly supplies filtered outdoor air to bedrooms and living rooms while removing stale, humid air from bathrooms, the laundry and kitchen.

HiPer Haus designs the system around your building, installs it carefully and measures every airflow before handover.

  • 57 systems designed & delivered
  • Passive House experience
  • Measured commissioning
  • South Australian specialist
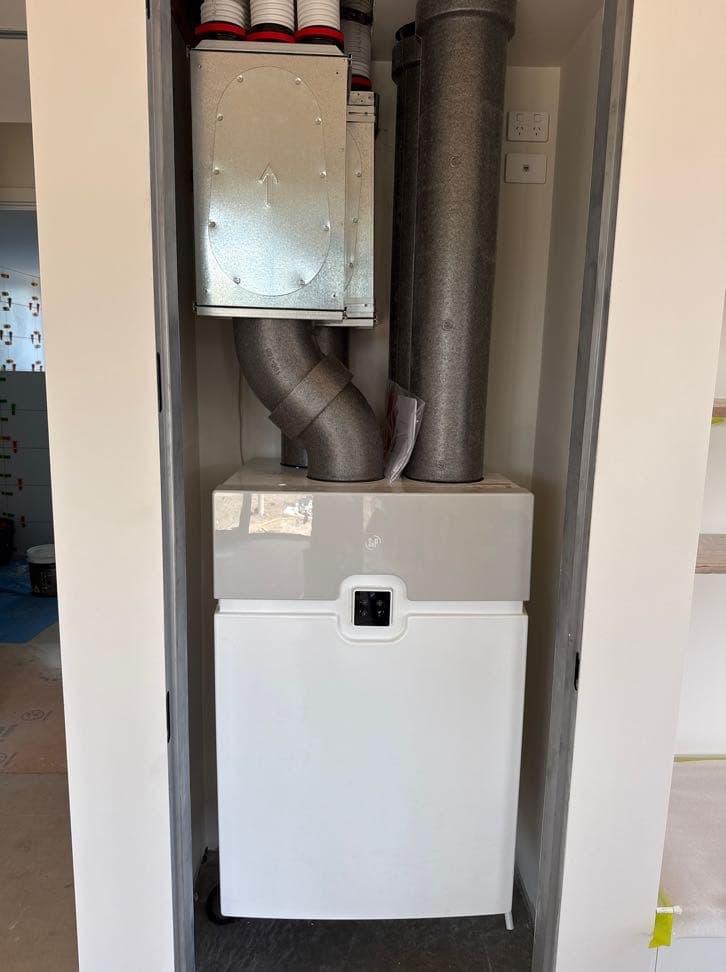
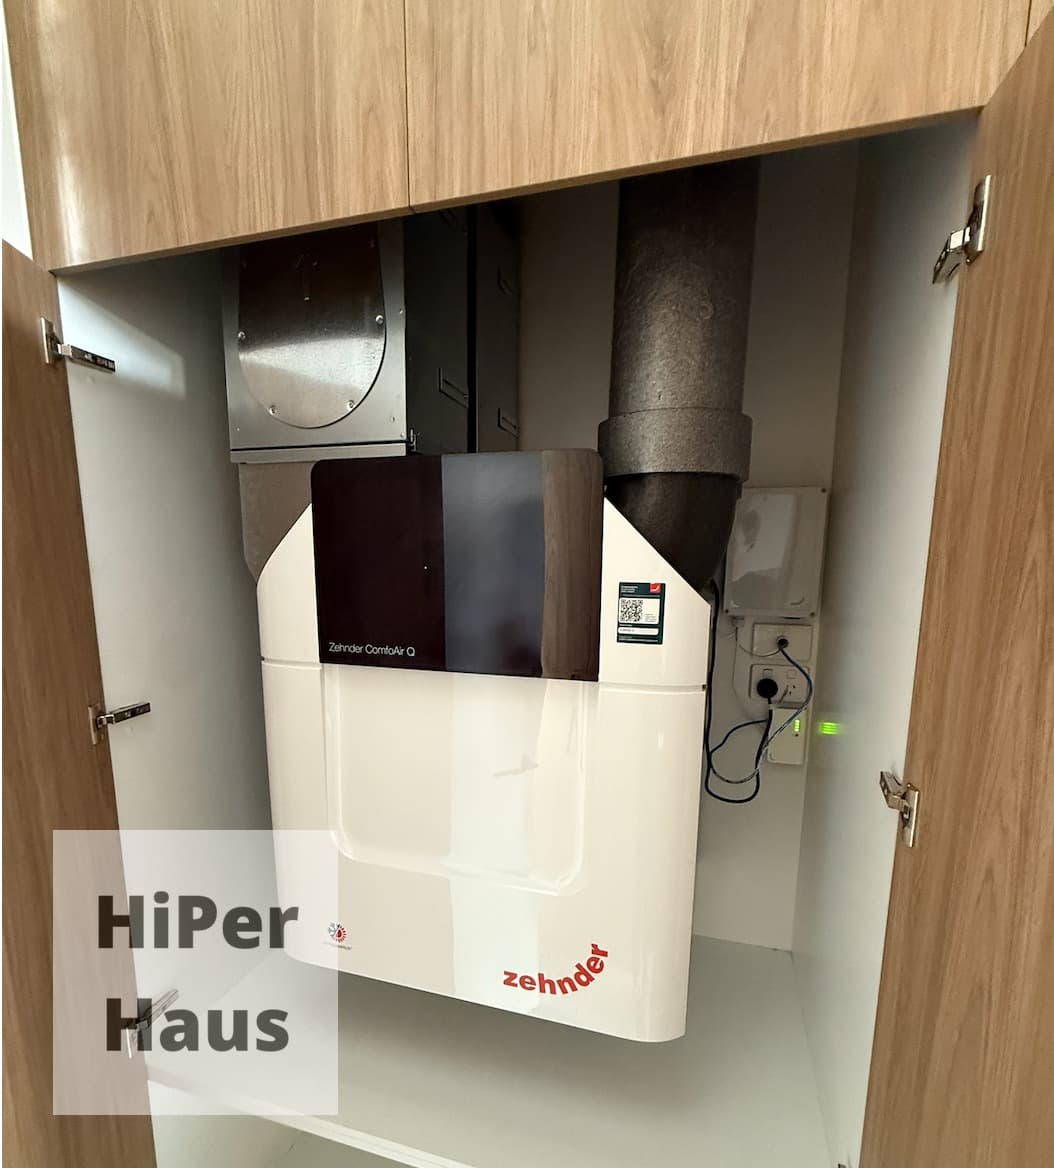
Zehnder ComfoAir Q350 MVHR installation by HiPer Haus at Wynn Vale
Wynn Vale: Zehnder Q350 installed with the ductwork kept inside the home’s airtight thermal envelope.
Start with the building

What are you working on?

The right MVHR approach depends on the building stage, available space and the people who will live there.

01 · New build or major renovation

Design it before the service routes are locked in.

We size the system, plan the duct routes and coordinate the details with your builder and designer before structure, ceilings and cabinetry make the decisions for you.

Plan a new-build system
02 · Existing home

Find out what can be retrofitted realistically.

Some homes suit a central ducted retrofit. Others are better served by decentralised through-wall units. Access, room layout and the building envelope decide which approach makes sense.

Discuss an existing home See the Nairne retrofit

Wynn Vale · High-performance new build

The duct route is part of the building design.

At Wynn Vale, the Zehnder Q350 and ComfoTube ductwork were coordinated inside a Pro Clima Intello airtight dropped ceiling. The system stayed within the thermal envelope, remained accessible and avoided last-minute clashes with the structure and insulation.

HiPer Haus designed, installed, balanced and commissioned the system. The project team received measured airflow data rather than an assumption that the factory settings would be close enough.

See the Wynn Vale project

Zehnder Q350

MVHR unit

ComfoTube

Duct system

Inside

Thermal envelope

Measured

Commissioned airflows

Our scope

One team from the first layout to the final airflow reading.

MVHR is not a box that can be selected in isolation. The unit, ducts, terminals, controls, building envelope and commissioning all have to work together.

Design from the actual plans

Airflow rates, occupancy, room use, unit location and service routes are considered together.

System and unit selection

The equipment is selected for the home, not because it happens to be sitting on a supplier shelf.

Duct and penetration coordination

Routes, terminals, silencers, external grilles and airtight penetrations are resolved before site work.

Specialist installation

The unit, ductwork, controls and terminals are installed as one system, with access for future maintenance.

Measured commissioning

Every supply and extract terminal is measured and balanced against the design — not left at a factory setting.

Handover and aftercare

You receive the operating settings, commissioning information and a clear plan for filters and maintenance.

How it feels to live with

Fresh air, without the nightly window routine.

Nobody wants to remember which windows to open at 11pm in July. A well-designed MVHR system quietly handles the ventilation in the background.

Supply where people spend time

Filtered outdoor air is supplied to bedrooms, living rooms and other occupied spaces.

Extract where moisture and odours start

Stale air is removed continuously from bathrooms, the laundry and kitchen zone.

Recover heat between the two air streams

The air does not mix, but much of the heat is transferred before the stale air leaves the building.

Read the plain-English MVHR guide →
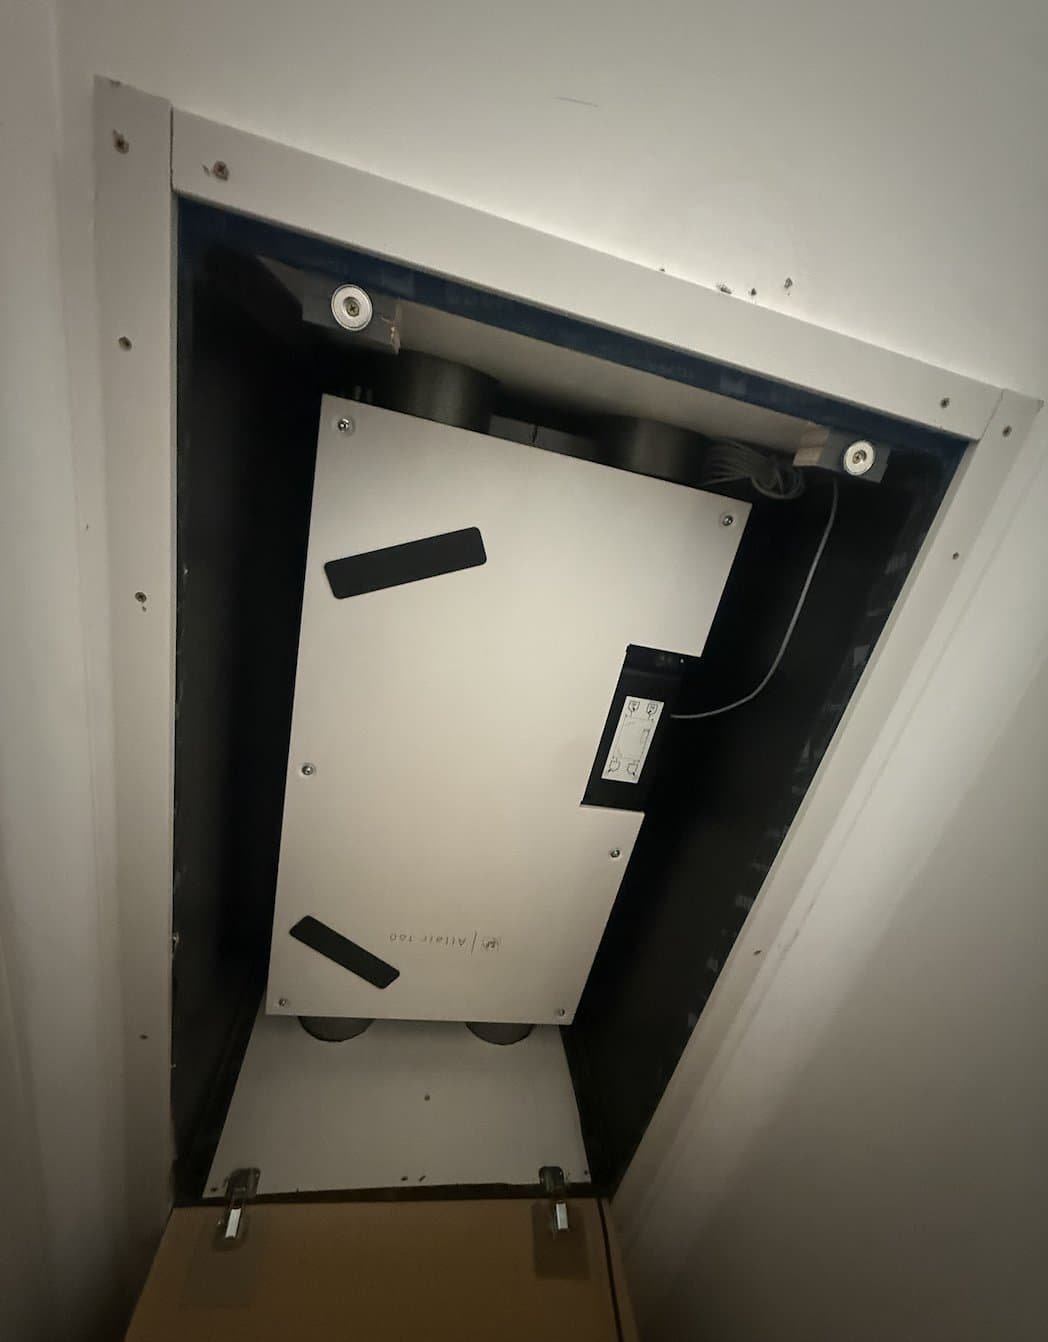
Altair MVHR unit installed in a purpose-built ceiling riser during the Nairne retrofit
Nairne retrofit: an Altair unit fitted into a purpose-built ceiling riser where the existing home had no plant room.
JH

Jonathen Hindry

Founder, HiPer Haus

Your MVHR specialist

The design and the installation stay connected.

I’m Jono. My background combines more than 25 years on the tools with MVHR design, airtightness testing and Passive House construction.

That matters because good ventilation is decided in the details: where a duct crosses the air barrier, whether a silencer can actually fit, how the filters will be changed and whether the measured airflow matches the design.

57 systems designed & deliveredMVHR designer & installerATTMA Level 1Certified Passive House Tradesperson
More about Jono and HiPer Haus →
From plans to handover

Four stages, with fewer surprises on site.

  1. 01

    Review

    We look at the plans, household, airtightness target and the available routes through the building.

  2. 02

    Design

    We size the airflows, select the system and issue a coordinated layout for the project team.

  3. 03

    Install

    The unit, insulated ductwork, terminals, controls and external connections are installed carefully on site.

  4. 04

    Commission

    We measure and balance every terminal, document the result and show you how to operate the system.

Project enquiry

Tell us about the building.

Send the basics now. We will review the project, ask for plans where useful and tell you the most sensible next step.

  • New builds, major renovations and existing homes
  • Adelaide and regional South Australia
  • Plans can be shared after the initial enquiry
  • Clear scope before design or site work begins

Prefer to talk it through?

08 7110 0075

Discuss your MVHR project

Before you start

Common MVHR questions.

What does an MVHR system actually do?
Is MVHR noisy?
Does MVHR replace heating or air conditioning?
Does the home need to be airtight?
Can MVHR be retrofitted into an existing home?
What maintenance is required?

Bring ventilation in early

Before the duct routes become somebody else’s leftover space.

Tell us what you are building and where the project is up to. We will help you work out the right next step.

Discuss projectCall Jono