What is MVHR?
Mechanical Ventilation with Heat Recovery — the ventilation system designed for airtight, high-performance homes. A complete guide.
New to heat recovery ventilation? If terms like MVHR, HRV, ERV and balanced ventilation feel like a jumble of acronyms for the same thing, start with our plain-English guide to heat recovery ventilation systems before diving into the technical detail below.
The basics
Mechanical Ventilation with Heat Recovery (MVHR) is a balanced ventilation system that supplies fresh, filtered outdoor air while removing stale indoor air and recovering heat that would otherwise be lost.
Systems can range from fully ducted whole-home systems through to decentralised room-based units. Depending on the application, systems may continuously supply and extract air through separate duct runs, or operate as paired push-pull units that alternate between supply and extract cycles through the same opening while storing and releasing heat through a ceramic heat exchanger.
In ducted systems, stale outgoing air transfers most of its heat to the incoming fresh air stream without the two airstreams mixing. In decentralised push-pull systems, heat is temporarily stored within the heat exchanger as warm stale air is extracted, before being transferred back into the incoming fresh air during the supply cycle.
Modern MVHR systems can achieve heat recovery efficiencies of 80–92%, helping improve comfort, indoor air quality and energy performance.
Why airtight homes need MVHR
A well-insulated, airtight home has very little uncontrolled air leakage. In a draughty home, air leaks in and out through gaps and cracks — providing incidental ventilation, but also causing significant heat loss. When you seal a home properly, you must replace that uncontrolled leakage with controlled, filtered ventilation.
MVHR is that solution — it is the intended ventilation system for airtight homes. Without it, an airtight home accumulates CO₂, moisture and indoor pollutants. This is why Passive House certification mandates MVHR: not as an add-on, but as a fundamental building system.
When is MVHR appropriate?
MVHR is the right choice for any new build or renovation targeting an airtightness of 3 ACH50 or better. It is mandatory for Passive House certification and strongly recommended for any home achieving better than 5 ACH50. For older, draughty homes, improving the building envelope first will typically deliver better outcomes — contact us to discuss the right sequence for your project.
MVHR handles fresh air, not temperature. It doesn’t replace heating or cooling — see our guide to heating and cooling for Passive Houses for how to choose the right system once your ventilation is sorted.
Curious how stale a closed bedroom actually gets overnight? Try our Bedroom CO₂ Calculator to see the CO₂ and moisture build-up MVHR is designed to prevent.
Planning a ducted range hood? A powerful hood can depressurise an airtight home and fight your MVHR system. Use our Range Hood Makeup Air Calculator to check whether your kitchen extraction needs a dedicated make-up air path.
Already have a system installed? Find your unit’s datasheet, manuals, filter details and fault codes in Support → MVHR documentation.
Supply, extract, recover
MVHR runs two simultaneous airstreams — one supplying fresh filtered air to living areas, one extracting stale humid air from wet rooms — with heat transferring between them in the core.
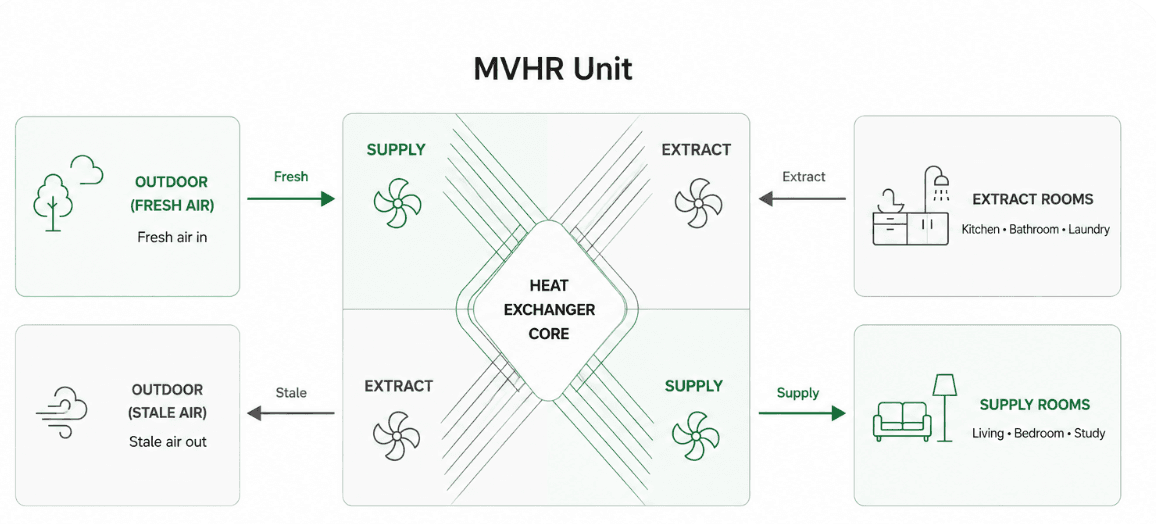
The two airstreams never mix. Heat transfers across the exchanger core — outgoing warmth heats incoming fresh air.
Centralised or decentralised?
There are two ways to deliver MVHR. The right approach depends on your building type, construction stage and airtightness target.
Centralised (Ducted)
Best for new builds and major renovations
A single unit — typically in a plant room, laundry or ceiling void — distributes fresh air across the whole home via ducting, while extracting stale, humid air from bathrooms, kitchens and laundries. One system manages the whole home. No separate bathroom exhaust fans are required.
- Whole-home coverage from one quiet unit
- Highest heat recovery efficiency — up to 90%
- Replaces the need for bathroom exhaust fans
- Boost switches for high-ventilation periods (e.g. showers)
- Best suited to airtight new builds and major renovations
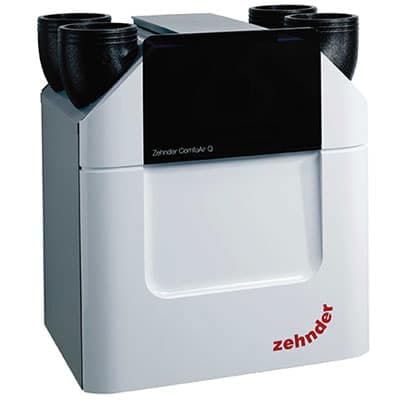
Zehnder ComfoAir Q350
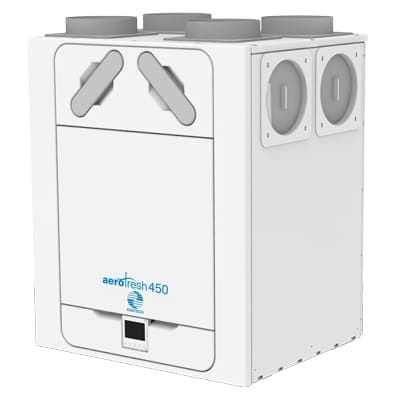
Aerofresh
Decentralised (Through-Wall)
Best for retrofits, apartments and staged upgrades
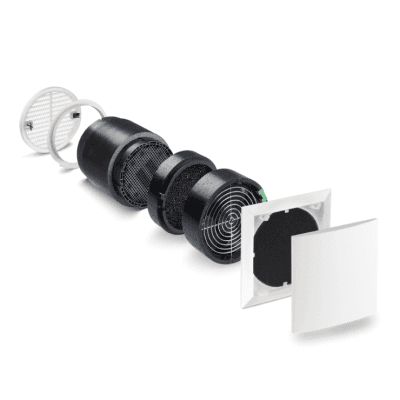
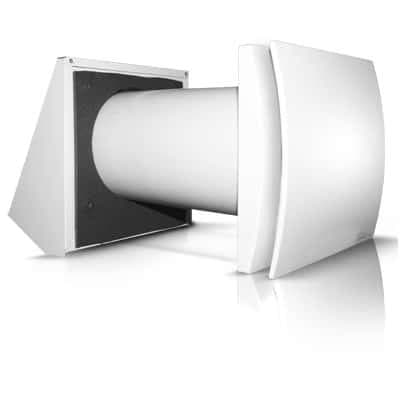
Compact, room-based units install through an external wall — no ductwork required. Units work in a push-pull cycle, recovering heat as air alternates between supply and extract. Ideal where a full ducted system isn’t practical due to space, budget or disruption constraints. Read our full guide to decentralised MVHR →
- No ductwork — installs directly through an external wall
- Minimal disruption, suitable for occupied homes
- Flexible — start with key rooms and expand later
- Works well in apartments and heritage buildings
- Brands: Zehnder, Lunos, Aerofresh
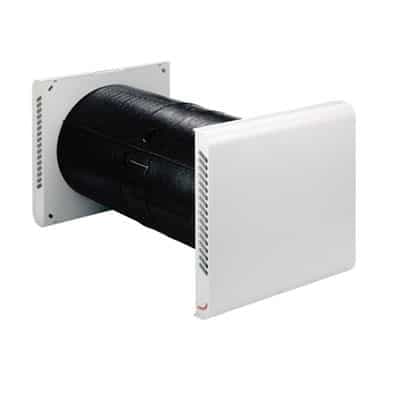
Zehnder
Lunos
Aerofresh
Terminals and grilles
The only parts of an MVHR system visible in a finished room. Terminal type and placement influence both acoustic performance and interior aesthetics.
Internal terminals
The visible element inside each room
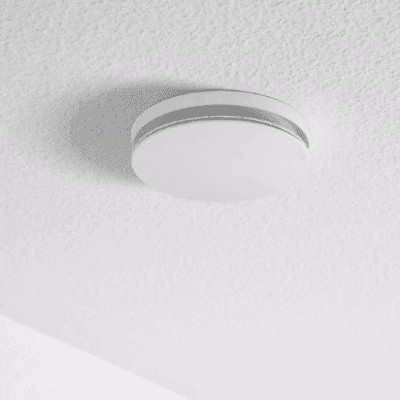
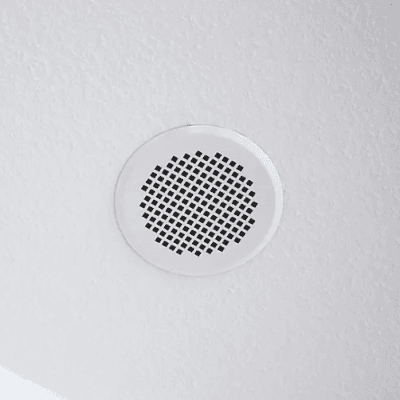
Valve-style terminals allow fine airflow adjustment at commissioning. Flat architectural grilles sit flush with the ceiling for a lower-profile finish. Both styles are available in circular and rectangular form factors.
- Adjustable valves for precise balancing
- Flat grilles for an architectural finish
- Available in white, off-white or custom RAL colours
Luna Valve
Flat grille
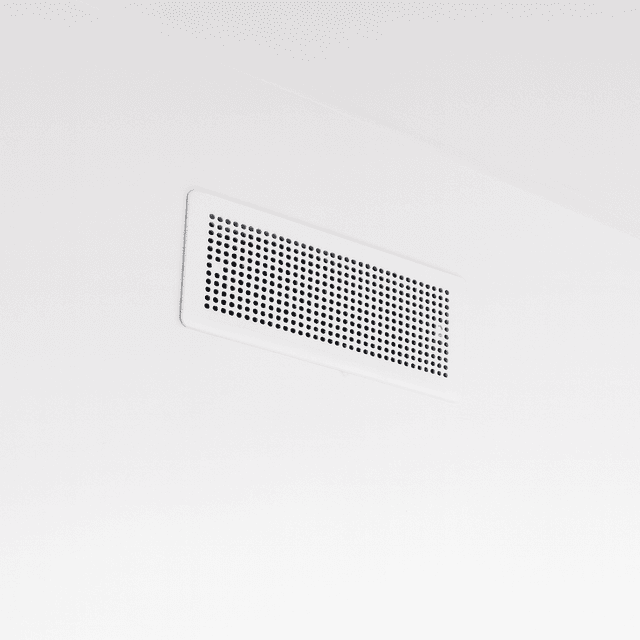
Rect. grille
External grilles
Fresh air intake and stale air exhaust through the facade
External grilles manage the fresh air intake and stale air exhaust through the building facade. Placement and type are chosen based on facade constraints and intake air quality.
- Separate intake and exhaust — position on the cleanest facade
- Combined units — neater facade with internal baffles to minimise cross-flow
- Selected to match facade material and minimise visual impact
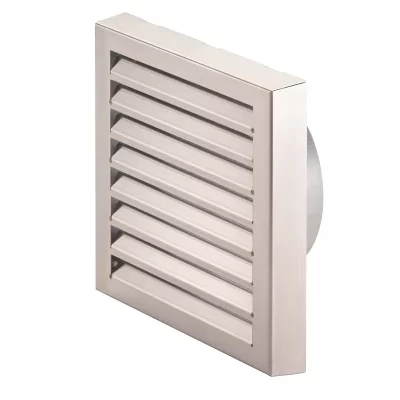
Separate grille
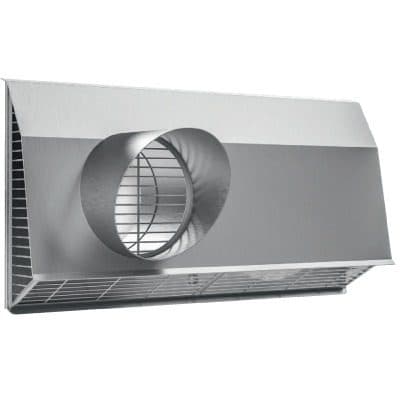
Combined grille
What good MVHR design looks like
Performance depends almost entirely on design quality and installation standard. These are the factors that determine whether a system actually works.
Duct routing
Short, efficient duct runs with appropriate sizing and no dead legs. Long, convoluted duct runs increase resistance, reduce airflow and create acoustic problems. In a well-designed system, every terminal is planned before the frame goes up.
Serviceability
The unit needs to be accessible — filters require changing every 6–12 months. A unit buried behind storage or in an inaccessible ceiling void is a maintenance liability. Good design locates the unit where filters can be swapped in under five minutes.
Airflow balance
Supply and extract must balance across the home — slightly in favour of supply to maintain a small positive pressure. Imbalanced systems create draughts, noise and humidity problems. Balance is verified and documented at commissioning.
Acoustics
MVHR should be inaudible in bedrooms. This requires attenuators, low-velocity duct design, and correct unit placement away from sleeping areas. Noise in a system is almost always a design or installation fault, not a product limitation.
Matched to the airtightness target
A system specified for a 1 ACH50 building will underperform in a 5 ACH50 building, and vice versa. Unit capacity, duct sizing and terminal placement must all be designed around the building's actual or target airtightness.
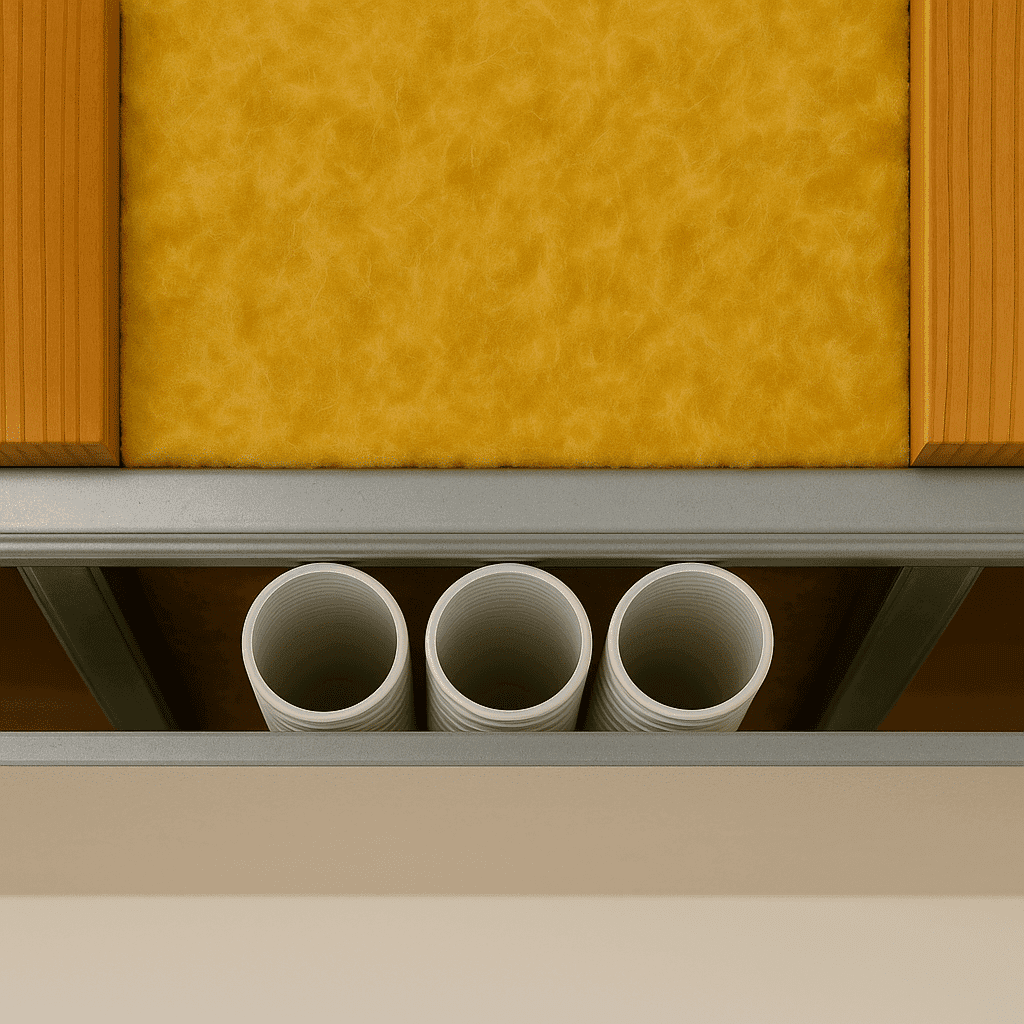
Ductwork in dropped ceiling — short, low-resistance runs before plasterboard
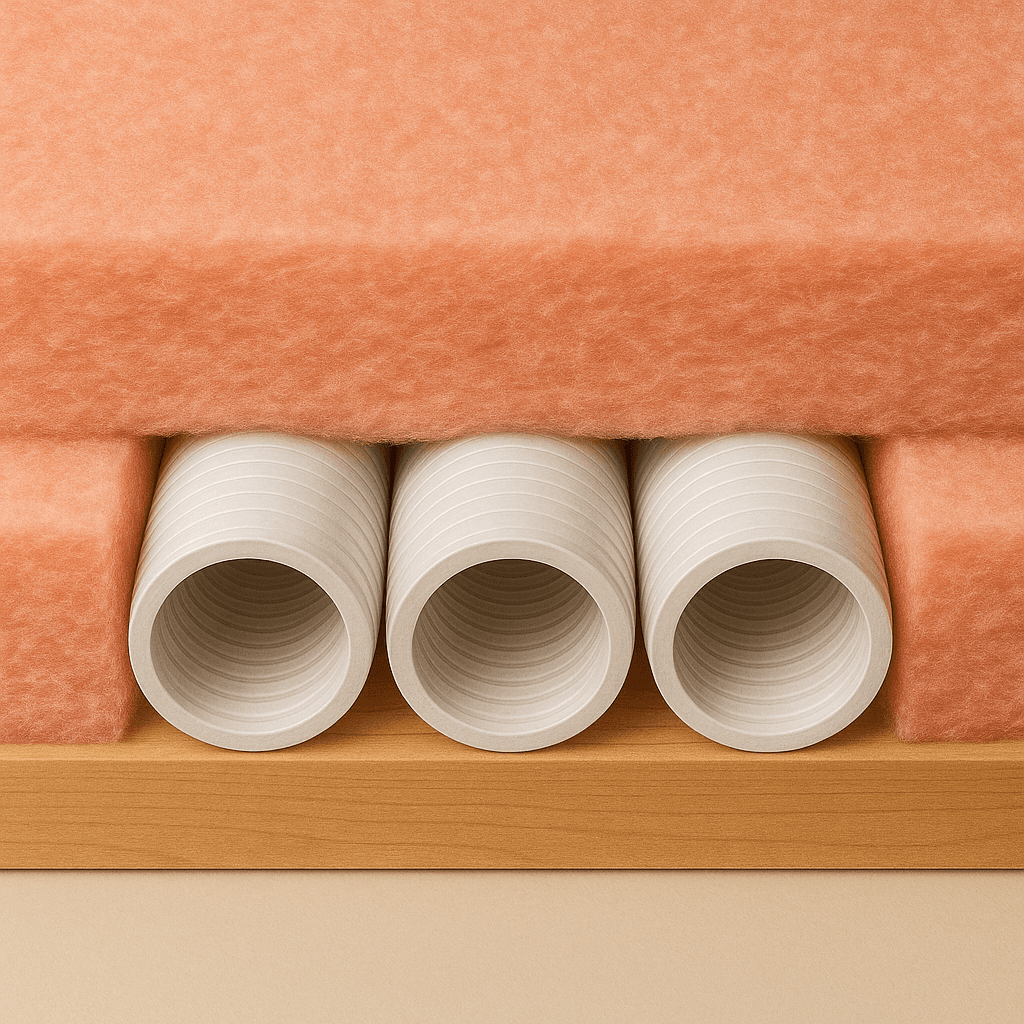
Duct enclosed in insulation — no thermal bridging through the roof space
Installation is where it all comes together
The product is only as good as the installation. A premium unit in a poorly coordinated build will underperform. A modest unit in a well-designed, well-commissioned system will exceed expectations.
Duct routing within the thermal envelope
All ducts run within the conditioned space, through well-insulated voids or with insulation laid on top. Ducts outside the thermal envelope lose heat and can cause condensation in cold spaces — and gain heat at warmer times.
Airtight penetrations
Every duct penetration through the airtightness layer is sealed. A poorly sealed penetration undoes weeks of airtightness work on the rest of the envelope.
Acoustic separation
The unit is mechanically isolated from structure. Duct runs include attenuators between the unit and the nearest supply terminals to prevent noise transmission into bedrooms.
Commissioning with a measured report
Every terminal is measured and adjusted. A commissioned system with documented airflow rates is the only reliable sign-off. Systems without commissioning are guesswork.
Filter access in under five minutes
If filters are hard to reach, they won't be changed. Correct unit placement is as important as correct duct design — maintenance determines long-term performance.
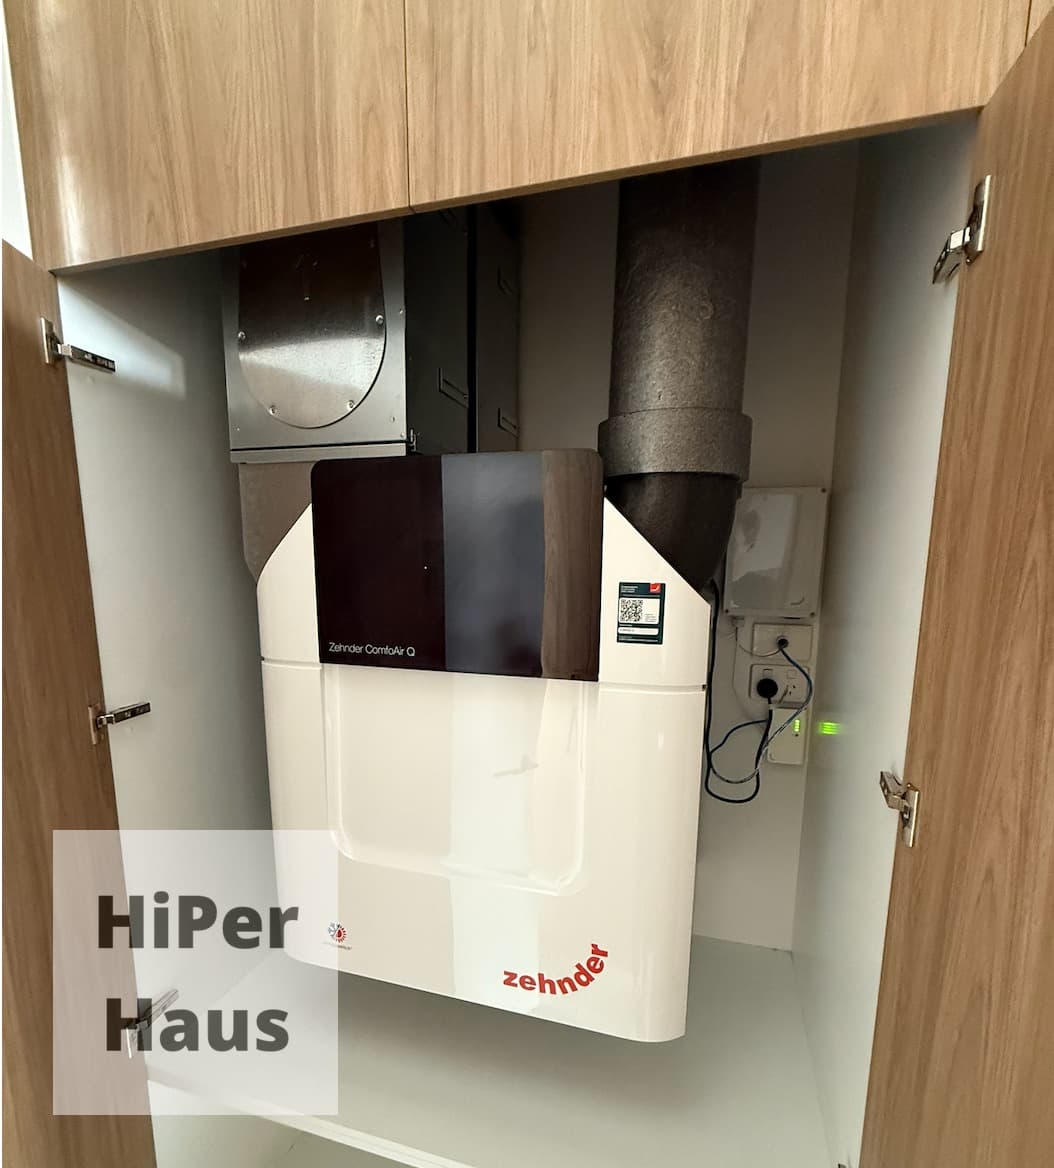
Zehnder ComfoAir Q350 — Wynn Vale project installation

Planning a high-performance home?
The best time to discuss ventilation is before the slab goes down — not after the frame is up. Early planning means the ductwork fits, the plant room is sized correctly, and the system performs from day one.
Homeowners
Understand your options early. Retrofitting MVHR costs significantly more than designing it in from the start.
Builders
We provide full duct layout drawings for your subbies and coordinate on-site to keep airtightness details on track.
Architects & Designers
Early ventilation input informs room layout, plant room sizing, ceiling void requirements and facade penetrations.
Written by
Jonathen HindryFounder of HiPer Haus. ATTMA Level 1 Airtightness Tester, Certified Passive House Tradesperson and 25+ year plumber — blower door testing, MVHR design and heat pump hot water across Adelaide and South Australia.
