What Makes a House Airtight?
Airtightness isn't one product or one trade — it's a continuous, connected system. Here's how all the pieces fit together.
“Airtight” gets used loosely to describe everything from a well-sealed window to an entire Passive House. This article explains what actually makes a building airtight: the concept of a continuous air barrier, how it’s built through walls, roofs, floors and windows, the materials used to connect it all together, and how the result is verified.
17 min read
Key takeaways
- Airtightness is achieved with a continuous air barrier — one connected layer that wraps the entire conditioned volume of the building without gaps.
- A continuous air barrier is only as good as its weakest junction — a single unsealed penetration or corner can undermine an otherwise well-executed system.
- The two most common Australian approaches are a dedicated airtight membrane (standard for Passive House timber-frame builds) and plasterboard as the air barrier (common in masonry and slab construction).
- The average existing Australian home tests around 15–20 ACH50. NCC 2022 H6V3 uses air permeability in m³/(h·m²), not ACH50, while Passive House requires ≤0.6 ACH50.
- Airtightness can only be reliably verified with a blower door test — it can't be assessed by eye or by feel.
Jump to a section
1. What is an air barrier?
An air barrier is the specific layer (or combination of layers) within a building’s construction that is designed and detailed to stop uncontrolled air movement through the envelope. It’s a distinct concept from insulation (which slows heat conduction) and from a weather barrier or wall wrap (which sheds bulk water).
Every building has some air barrier, even if no one designed it deliberately. The difference between a “leaky” and an “airtight” building isn’t the presence or absence of an air barrier; it’s whether that air barrier is continuous, connected, and deliberately detailed at every junction, or full of accidental gaps.
Airtight is not the same as unbreathable
A well-insulated, airtight home can still be healthy and well-ventilated — it just achieves fresh air through controlled means (see why airtight homes need ventilation) rather than through uncontrolled leakage.
2. Why “continuous” is the key word
The single most important property of an air barrier is that it has to be continuous — one connected system with no breaks — around the entire conditioned volume. It’s often described using the “pencil test”: you should be able to trace the air barrier on a section drawing without lifting the pencil off the page, all the way around the building.
Air leakage behaves like water finding the lowest point — it will find whatever gap exists. This is why airtightness is fundamentally a detailing and sequencing problem, not a materials problem. The materials involved are widely available and inexpensive; the challenge is making sure every trade understands where the air barrier is.
HiPer Haus field note
On a limestone retrofit at Mount Gambier (built by Scanlon), the existing solid masonry wall couldn’t form the air barrier on its own, so a false wall and a building membrane were added specifically to manage moisture before a Zehnder ComfoSpot 50 decentralised unit was core-drilled through. It’s a reminder that the air barrier strategy has to match the actual wall construction in front of you, not a generic assumption about how the wall is built.
Planning your airtightness strategy?
Talk to HiPer Haus →3. Floor, walls and roof
Floor
Slab-on-ground construction can achieve a naturally airtight floor plane relatively easily — the main risk areas are penetrations and the slab-to-wall junction. Suspended timber floors are inherently more challenging and usually need a dedicated membrane, carefully connected at the perimeter.
Walls
In timber-framed construction, the airtight layer is typically a dedicated membrane installed on the warm side of the insulation. In masonry construction, the plasterboard lining itself commonly forms the air barrier. Brick veneer homes in particular: the cavity between the brick skin and internal frame is a drainage and ventilation cavity by design, not the air barrier — that’s the internal lining system.
Roof
The roof/ceiling plane is one of the most leakage-prone parts of a typical home — it’s where the most penetrations happen (downlights, exhaust fans, access hatches). Roof space ventilation for moisture management is a separate consideration from the air barrier and should be maintained regardless.
4. Airtightness at windows and doors
Windows and doors are manufactured to their own airtightness performance, but the installation matters just as much as the product. A high-performance window installed with an unsealed reveal will leak regardless of how well the window itself is made. The critical detail is the connection between the frame and the surrounding wall air barrier — lapped and taped continuously around the entire frame perimeter, with no gaps at corners.
5. Membranes and tapes — the connecting materials
Airtight membranes such as Proclima Intello Plus are installed on the warm side of insulation and lapped and taped at every join. Airtight tapes are purpose-designed for long-term adhesion — not general-purpose builders’ tape. Sealants fill irregular gaps where a taped connection isn’t practical. Grommets seal round penetrations.
Tape vs sealant vs membrane: which does what
- Membrane — the primary air barrier layer across large flat areas.
- Tape — joins two flat pieces of membrane, or connects membrane to a clean substrate.
- Sealant — fills irregular gaps where a flat taped connection isn’t practical.
- Grommets — purpose-made seals around round penetrations through the air barrier.
6. Service penetrations and downlights
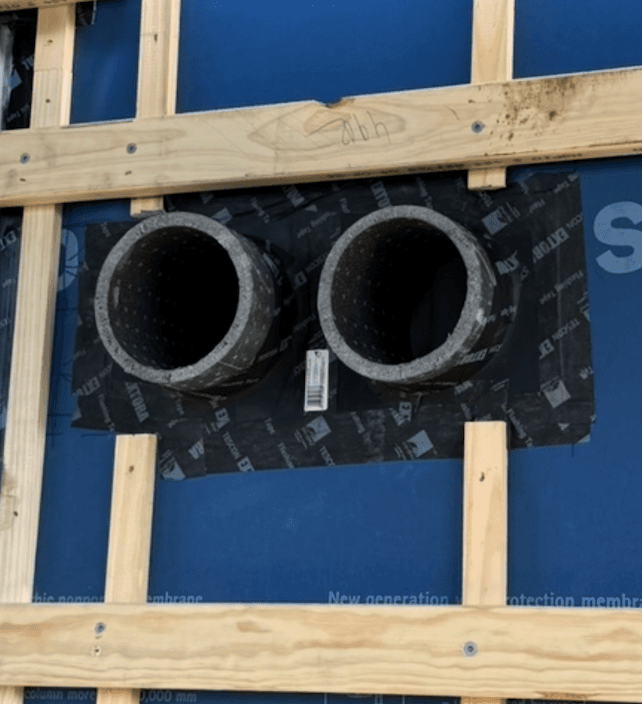
Every cable, pipe, duct and fitting that passes through the air barrier is a potential leak point, and penetrations account for a very large share of total measured air leakage in most Australian homes. Standard, non-IC-rated downlights create a large, direct opening into the roof space — IC-rated, gasketed downlights close this off while still meeting fire-safety clearance requirements.
7. Two common construction approaches compared
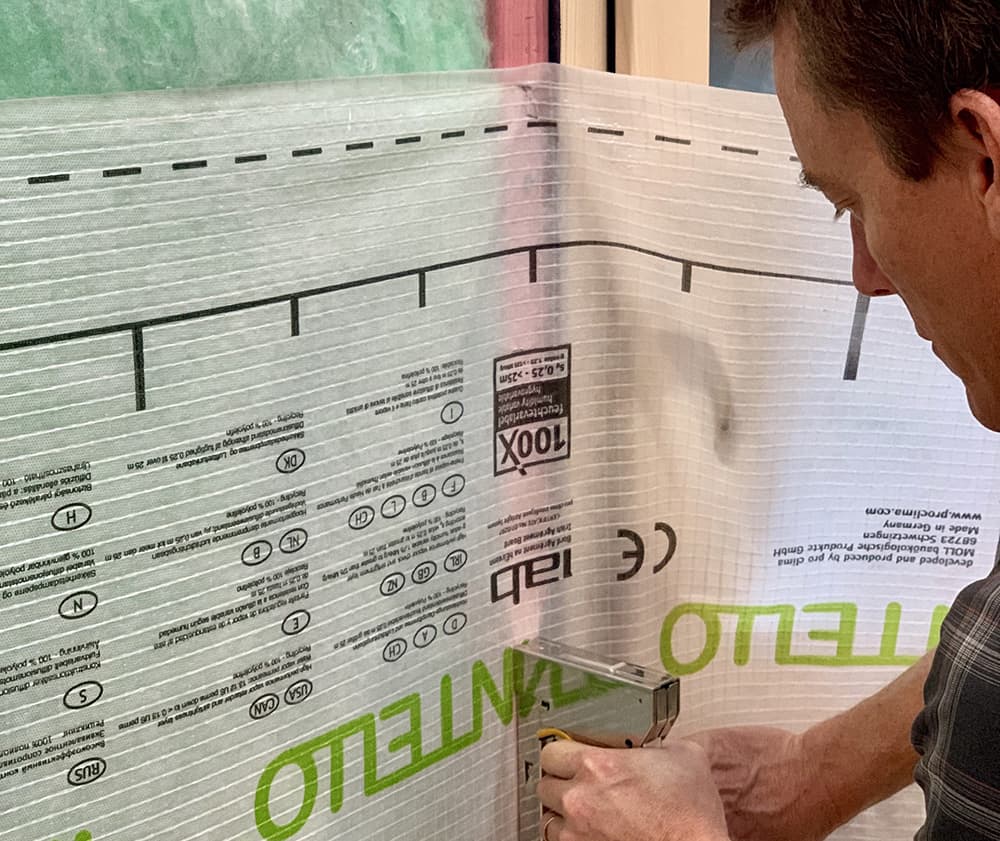
Airtight membrane (e.g. Intello Plus)
Installed on the warm side of the insulation and lapped and taped at all edges and penetrations. The most reliable approach for timber-framed construction and standard practice for Passive House builds. Typically achieves ≤1 ACH50 with disciplined execution.
Plasterboard as the airtight layer
In masonry or slab construction, the plasterboard itself can form the airtight layer — provided all gaps at perimeters and penetrations are carefully caulked or taped. Typically achieves 3–8 ACH50 depending on execution quality.
HiPer Haus can assist with airtightness strategy from early design stage, and carry out blower door testing to verify construction quality and identify any remaining leakage paths, regardless of which approach a project uses.
8. Typical airtightness benchmarks
For the full explanation of what this number means and how it’s calculated, see what is ACH50.
A more airtight envelope also has a direct, practical consequence most people don’t expect: it shrinks your heating and cooling load, often dramatically. See heating and cooling for Passive Houses for why that means smaller, simpler systems than a conventional home would need.
Why airtightness matters
- Energy efficiency: Air leakage is one of the largest sources of heat loss in buildings. Reducing leakage directly reduces heating and cooling loads.
- Draught elimination: Draughts are caused by air moving through gaps. An airtight building is a draught-free building.
- Moisture control: Uncontrolled air movement through the building fabric can deposit moisture in walls and cause condensation and mould — see airtightness and mould.
- Acoustic performance: Airtight construction also reduces sound transmission — particularly important for homes near roads or flight paths.
- MVHR effectiveness: MVHR only works as designed in an airtight building. In a leaky building, the MVHR system is fighting against uncontrolled air movement.
9. Verifying airtightness — the blower door test
Airtightness can’t be verified by eye. The only reliable way to know how airtight a building actually is — and where it’s leaking — is a blower door test. A calibrated fan pressurises or depressurises the building to a reference pressure of 50 Pascals, following recognised international protocols such as ATTMA TSL2 or ISO 9972, and measures the airflow required to maintain that pressure. At the same time, a smoke pencil is used to locate leakage paths.
Testing mid-construction is the most cost-effective approach — see preparing for a blower door test. If a result doesn’t meet a specific target, see what happens if you don’t pass.
Our blower door testing service →Frequently asked questions
What is airtightness in a home?
Airtightness refers to how little uncontrolled air leaks through a building's envelope — the walls, roof, floor and openings. A more airtight building has fewer gaps and cracks through which air can move uncontrolled. Airtightness is different from breathability: a well-insulated, airtight home can still be healthy and well-ventilated, but achieves ventilation through controlled means like MVHR rather than through uncontrolled leakage.
What's the difference between an air barrier and insulation?
Insulation slows heat conduction through materials; an air barrier stops uncontrolled air movement through gaps. They're complementary but distinct — a well-insulated home can still be very leaky, and vice versa.
Is brick veneer construction naturally airtight?
No — the cavity in brick veneer walls is a drainage and ventilation gap by design, not the air barrier. The air barrier in a brick veneer home is the internal lining system, which needs to be specifically detailed for airtightness.
Does an airtight home need to breathe?
Not through uncontrolled leakage. A well-designed airtight home achieves fresh air through mechanical ventilation, ideally MVHR, which is a far more reliable and efficient way to manage indoor air quality than relying on random gaps.
What's the weakest point in most homes' airtightness?
Penetrations — downlights, exhaust fans, and service penetrations (electrical, plumbing, data cabling) — typically account for a large share of measured leakage, simply because there are so many of them.
Can I retrofit airtightness into an existing home?
To a meaningful degree, yes — sealing accessible gaps, upgrading windows, and addressing known leak points can improve airtightness in an existing home, though results are generally more modest than in new construction.
Is plasterboard a reliable air barrier?
Yes, when every perimeter gap and penetration through it is properly sealed — but it requires more coordination discipline across trades than a purpose-designed membrane system.
How airtight does a Passive House need to be?
≤0.6 ACH50, a fixed certification requirement under the Passive House Institute's criteria.
Does roof space ventilation conflict with airtightness?
No — roof space ventilation manages moisture in the roof structure itself and is separate from the ceiling air barrier, which stops conditioned indoor air from leaking into the roof space.
What tape should be used for airtightness?
Purpose-made airtight tape systems rated for long-term adhesion to the specific substrates involved — not general-purpose builders' or packing tape, which degrades over time.
How do I know if my home's airtightness is good?
The only reliable way is a blower door test, producing a documented ACH50 result.
Does airtightness detailing cost a lot more than standard construction?
The materials themselves are relatively inexpensive. The main cost is trade time and coordination — far lower when airtightness is planned from the design stage and tested mid-construction.
Related articles
Written by
Jonathen HindryFounder of HiPer Haus. ATTMA Level 1 Airtightness Tester, Certified Passive House Tradesperson and 25+ year plumber — blower door testing, MVHR design and heat pump hot water across Adelaide and South Australia.
