Retrofitting MVHR Into an Existing Home
Mechanical Ventilation with Heat Recovery isn't only for new builds. Here's how it gets added to a home that's already standing — and what actually decides whether that's straightforward or difficult.
Most of what’s written about MVHR assumes you’re starting from a set of plans. But a large share of the ventilation work we do at HiPer Haus is the opposite: a home that’s already built, already lived in, with an owner who wants better air quality, less condensation, or simply fresh air without opening a window in winter. This guide covers what’s actually involved in getting MVHR into that home.
14 min read
Key takeaways
- MVHR can be retrofitted into an existing home via a full ducted system, decentralised through-wall units, or a hybrid of both.
- The main constraint isn't the product — it's whether there's a practical route for ducting and a sensible home for the unit.
- Retrofit installations generally cost more than the same system designed into a new build, because ducting has to work around existing structure rather than being planned in from the start.
- Decentralised units remove the ducting problem entirely — the standard answer for solid masonry walls, apartments and staged budgets.
- A good retrofit still follows the same fundamentals as a new build: short duct runs, sealed penetrations, accessible filters and a commissioned, measured result.
Jump to a section
1. Why retrofit MVHR into an existing home
People generally come to us for one of a few reasons: condensation on windows every morning, a musty or damp smell that won’t go away, a bathroom that never fully dries out, or simply wanting fresher air without losing heat every time a window opens in winter. See our full explainer on what MVHR is and how it works if you haven’t already.
Older Australian homes were generally built leaky enough that uncontrolled draughts provided a rough, unreliable form of ventilation. As homes are progressively sealed up over time — new windows, insulation upgrades, draught-proofing — that accidental ventilation disappears, and moisture and stale air have nowhere to go unless something replaces it. MVHR is that replacement: continuous, filtered, balanced fresh air, with most of the heat recovered rather than thrown away.
2. Airtightness first, or MVHR first?
This is the sequencing question every retrofit runs into, and there’s no single right answer for every home. In new construction, the logic is clear: airtightness and ventilation are designed together. In an older, leakier existing home, it’s more of a spectrum.
A rough guide
A home tested at 15–20 ACH50 — typical for an untouched older Australian home — already loses a great deal of heat through uncontrolled leakage, so an MVHR system installed on its own will recover heat from the air it moves, but draughts elsewhere will keep undermining the result. Where a renovation is already sealing up the envelope — new windows, insulation, draught-proofing — that’s the natural point to also plan MVHR, rather than treating them as unrelated jobs.
If you’re not renovating and just want better air quality now, MVHR retrofitted on its own is still worthwhile — it just won’t reach the efficiency it would in a well-sealed home. We can talk through the right sequence for your specific house.
Either way, the sequence starts with knowing your number. A blower door test on the existing home establishes a measured baseline before any work starts, so air sealing and the MVHR retrofit can be planned against real data rather than assumptions — and the result can be verified afterwards, not just assumed to have helped. If you’re sealing up during a renovation, see air sealing details that are easy to get right during construction for what to target.
3. The three retrofit paths
Full ducted retrofit
Best where there's usable roof space and a location for the unit
A centralised unit is installed in a roof space, garage or new plant cupboard, with ducting run to supply and extract terminals throughout the home — the same end result as a new-build ducted system, built after the fact. Requires the most access and coordination, but delivers whole-home coverage from one unit.
Decentralised (through-wall) retrofit
Best for masonry walls, apartments, heritage homes and staged budgets
Compact single-room units install through a core-drilled hole in an external wall — no ducting, no ceiling access, no central plant space required. Each room is independent, so you can start with one or two rooms and expand later.
Hybrid retrofit
Best for homes with one straightforward zone and one difficult zone
A ducted system covers the rooms with accessible roof space, while decentralised units cover rooms that don't — a converted skillion-roof addition, a solid-masonry section of an older home, or a room too far from the plant space to duct efficiently.
For a full breakdown of decentralised units specifically — including which brands we install and where they suit apartments and heritage buildings — see our decentralised MVHR guide.
4. Where does the ductwork actually go?
In a new build, ducting is planned before insulation and linings go in, so runs can be short and direct. In a retrofit, ducting has to be threaded through whatever space already exists — usually the roof cavity — around existing trusses, sarking, wiring, plumbing and, most often, existing ceiling insulation.
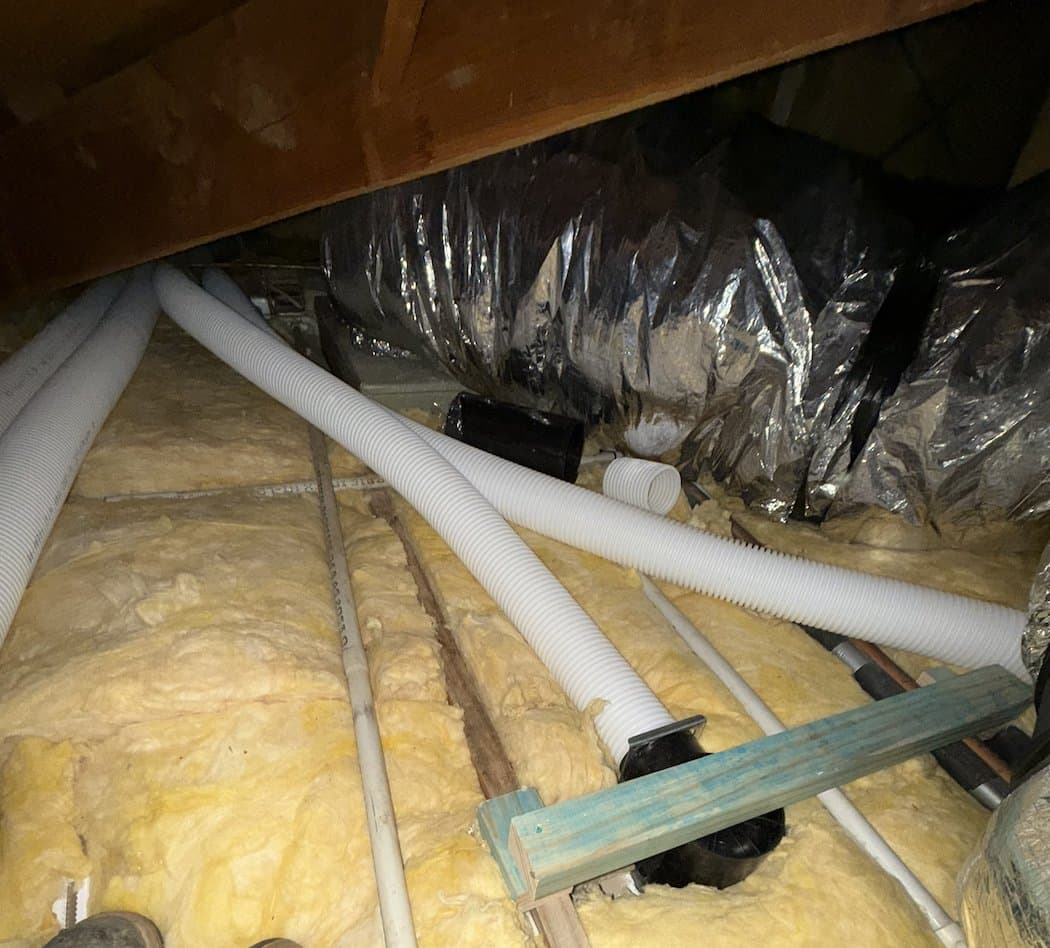
HiPer Haus retrofit — ducting run through an existing roof cavity, photographed before R5 batts were laid back over the top to insulate the run.
On site observation
Insulating over a duct run is a non-negotiable step whether it’s a new build or a retrofit — skip it and you risk condensation on the duct in a cold roof space. The difference in a retrofit is fitting the run in around whatever’s already up there first: existing batts, trusses, sarking and services all have to be worked around before the fresh insulation (R5 batts, in this case) goes back over the top.
5. Finding a home for the unit
New builds typically have a plant room, laundry or dedicated cupboard designed in from the start. Existing homes usually don’t — so part of a ducted retrofit is finding, or building, a sensible home for the unit itself: accessible enough that filters can be changed in a few minutes, but out of the way in daily use.
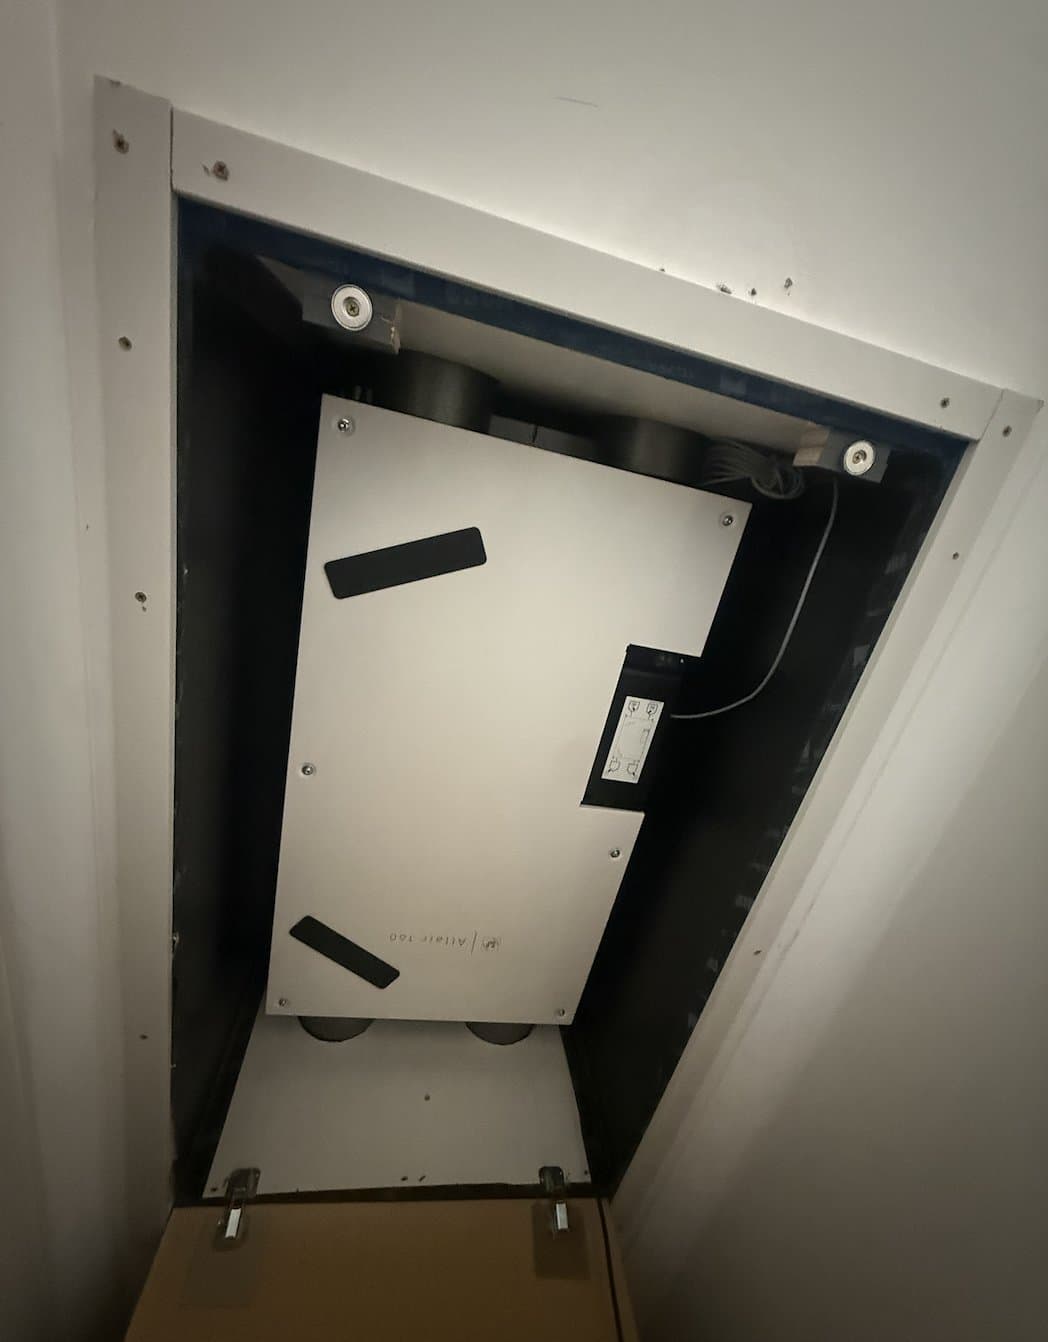
HiPer Haus retrofit — an Altair ducted MVHR unit installed within a purpose-built ceiling access riser, Nairne, Adelaide Hills, where no existing plant room was available.
Where there’s no existing plant room, a small dedicated riser or bulkhead built into a hallway or robe ceiling is a common solution — keeping the unit within the thermal envelope and reachable via an access hatch, without giving up a whole room to house it.
HiPer Haus field note
This is the same Adelaide Hills home we blower door tested at Nairne. It recorded 12.5 ACH50 during the initial test, confirming significant uncontrolled air leakage — the reason airtightness work and an MVHR retrofit followed. Testing first established a baseline so the improvement from air sealing and the retrofit could actually be measured once the building envelope upgrades were complete, rather than assumed. The ducted MVHR itself used an Altair unit housed in a purpose-built ceiling riser, since the existing house had no plant room to work with. See the Nairne blower door test →
6. Case study: a limestone home in Mount Gambier
Not every retrofit has a roof space to work with. In an existing solid-limestone home in Mount Gambier (built by Scanlon), the walls themselves couldn’t support ducting or act as an airtightness layer on their own. The solution was a false wall lined with a building membrane to manage moisture, with a Zehnder ComfoSpot 50 decentralised heat-recovery unit core-drilled straight through — delivering continuous filtered fresh air with heat recovery and no central ductwork at all.
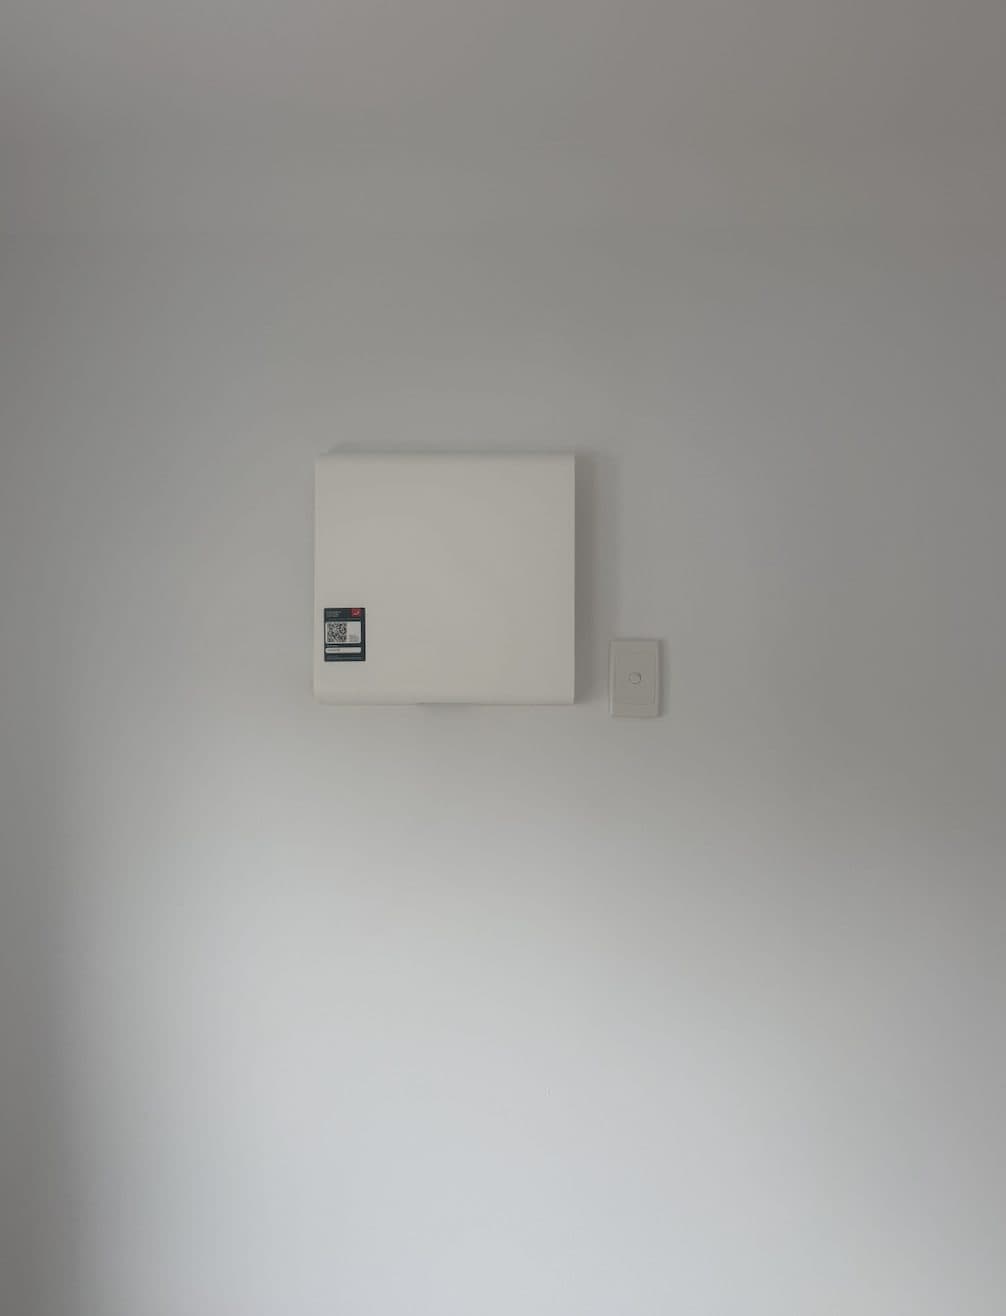
Zehnder ComfoSpot 50 retrofit — existing limestone home, Mount Gambier. Built by Scanlon.
HiPer Haus field note
Solid masonry is a genuinely different retrofit problem to a timber-framed home with a roof cavity — there’s no stud space to route anything through and no ceiling void above every room. A false wall plus a single through-wall unit solved both the moisture-management and the ventilation problem in one job, without touching the original limestone structure. See the full project →
7. What drives retrofit cost
Retrofitting MVHR costs significantly more than designing it in from the start of a build — this is true across the industry, not just for us. The main cost drivers in a retrofit are:
- Access — how easily ducting can reach every room without opening walls or ceilings
- The number and length of duct runs required to reach rooms furthest from the plant space
- Whether a new plant space needs to be built (a riser, bulkhead or cupboard) versus using existing space
- Facade penetrations for external grilles, and how many are needed
- Whether decentralised units can replace some or all of the ducted scope, which generally reduces labour
8. Disruption in a home you’re still living in
This is usually the first question homeowners ask, and the honest answer depends on the path:
Decentralised units: One core-drilled hole per room, typically completed in a day per unit. The room stays usable the same day, and installation can be staged one room at a time.
Ducted, roof-space retrofit: Most work happens above the ceiling line. Expect brief access to each room for terminal fitting, plus noise from the roof space during installation, but minimal disturbance to floors, walls or furniture.
Ducted, with new plant space or wall penetrations: The most disruptive option — building a riser or bulkhead, or opening a section of ceiling or wall, means dust and access restrictions in that specific area for the duration of that stage.
Staging is common and sensible in occupied homes — bedrooms first for immediate sleep and air-quality benefit, living areas and wet rooms next, rather than requiring the whole home to be tackled in one go.
9. What good retrofit work looks like
The fundamentals of a well-designed system don’t change just because it’s a retrofit — see our full breakdown in what good MVHR design looks like. A retrofit just has to achieve the same standard with less room to move:
Duct runs kept as short as the existing structure allows
Even when a run has to bend around an existing truss or beam, resistance and acoustic performance are still designed for, not just accepted as unavoidable.
Ducting insulated to match new-build standard
Ducts running through an unconditioned roof space are insulated exactly as they would be in a new build — retrofit is not an excuse to skip this and risk condensation on cold duct runs.
Every new penetration sealed airtight
Each new duct or wall penetration through the ceiling or external wall is sealed on installation — an unsealed retrofit penetration can undo existing airtightness rather than improve on it.
Filter access built in, not an afterthought
If a new riser or bulkhead is being built specifically to house the unit, filter access is designed into that structure from day one, not squeezed in after the fact.
Commissioned with a measured report
The same as any new install — every terminal measured and balanced, with a documented airflow result, regardless of how the ducting had to be routed to get there.
Related calculators
Frequently asked questions
Can MVHR be retrofitted into an existing home?
Yes. Full ducted systems can be retrofitted where there's usable roof space, an accessible ceiling void or a floor void to route ducting through, and a location for the unit itself. Where ducting isn't practical — solid masonry walls, low-clearance skillion roofs, apartments — decentralised through-wall units are a well-proven alternative that need no ductwork at all.
Is a retrofit more expensive than installing MVHR during a new build or renovation?
Generally yes. In a new build, duct runs, the plant space and wall penetrations are designed in before linings go up, so the system fits around nothing. In a retrofit, ducting has to be threaded around existing structure, insulation and services in a finished home, which takes more time and often more custom detailing — reflected in the price.
Do I need to improve my home's airtightness before installing MVHR?
Not necessarily, but it changes what the system needs to do. A very leaky older home already has significant uncontrolled air exchange, so MVHR's heat recovery benefit is diluted by draughts elsewhere. Sealing major leaks first — or at least being aware of your home's airtightness — helps a retrofit system perform closer to its rated efficiency.
Can MVHR be added without any ductwork?
Yes — decentralised (through-wall) units install as a single core-drilled penetration per room, with no ducting between rooms at all. They're the standard answer for solid masonry walls, apartments, heritage buildings and staged retrofits where a full ducted system isn't practical yet.
How disruptive is installing MVHR in a home I'm still living in?
It depends on the path. Roof-space ducted retrofits mostly happen above the ceiling line with limited disruption to rooms below, aside from terminal installation and occasional ceiling access. Decentralised units involve one core-drilled hole per room and are typically a same-day job per unit. Retrofits that require opening walls or ceilings for new duct runs are more disruptive and are usually staged room by room.
Can MVHR go into a home with no roof space, like a skillion roof or an upper-floor apartment?
Full ducted systems become difficult without a roof void, ceiling void or equivalent service space. This is exactly the scenario decentralised through-wall units were designed for — no ducting, no ceiling void, and installation limited to a single wall penetration per room.
Will retrofitting MVHR fix an existing mould or condensation problem?
In most cases, yes, provided the system is sized and commissioned correctly — continuous, filtered fresh air with moisture extraction from wet rooms addresses the root cause of most condensation and mould in occupied homes. It won't fix problems caused by a separate issue, such as rising damp or a roof leak, which need to be addressed on their own.
How long does a typical MVHR retrofit installation take?
A single-room decentralised unit is often a one-day install. A full ducted retrofit across a whole home typically takes several days to a week or more on site, depending on roof space access, duct run complexity and the number of rooms served.
Can I retrofit MVHR to part of my home now and expand it later?
Yes. Decentralised units are particularly suited to staged retrofits — start with a bedroom or two, and add further units room by room as budget allows. A ducted system can also sometimes be designed with future capacity in mind, though this is best planned upfront with whoever installs the first stage.
Related articles
Thinking about MVHR for your existing home?
Every retrofit is different. We’ll assess your roof space, walls and existing services, and recommend the right path — ducted, decentralised or hybrid — for your home.
Written by
Jonathen HindryFounder of HiPer Haus. ATTMA Level 1 Airtightness Tester, Certified Passive House Tradesperson and 25+ year plumber — blower door testing, MVHR design and heat pump hot water across Adelaide and South Australia.
